Tap an apartment to see its floor plan and dimensions.
03Apartments
Six layouts.
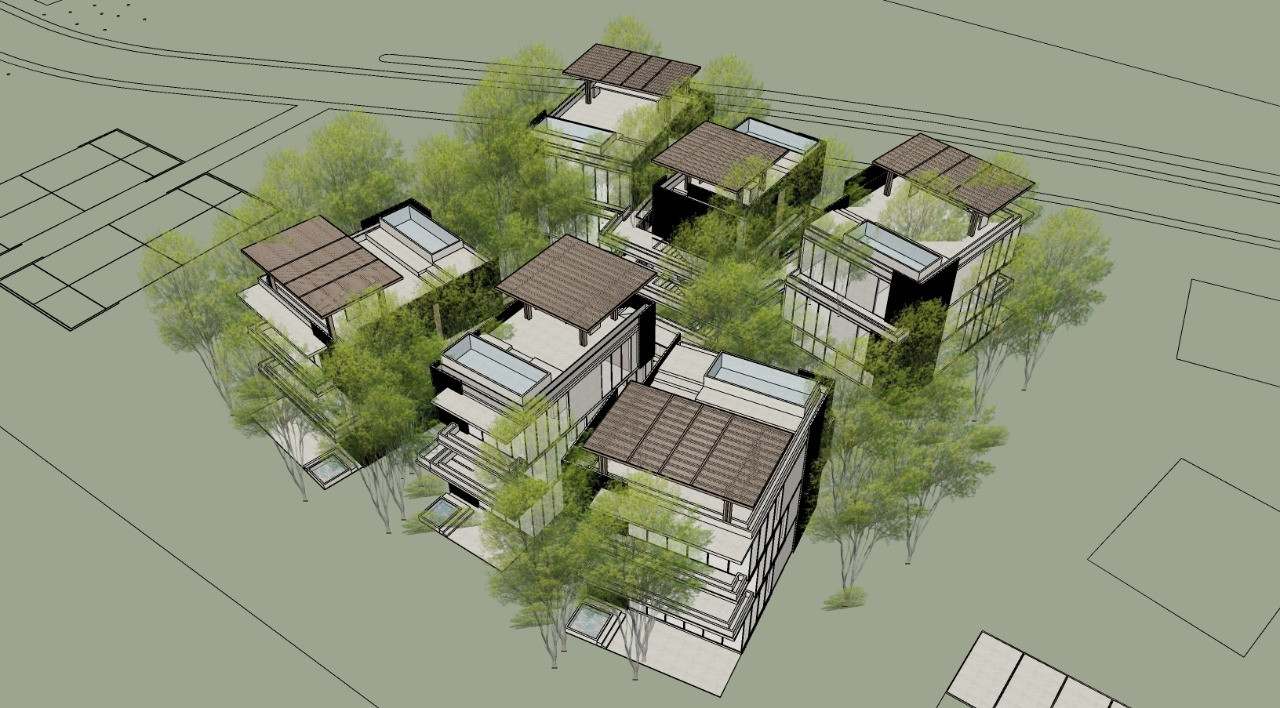
Each tower is six small stacks with one apartment per floor: eighteen in all. The last digit is the floor. 101 is the ground floor, 102 the first floor, 103 the penthouse. Ground-floor apartments and penthouses have a private pool, on the terrace or the rooftop.
Layout
Interior
Outdoor
Total
Private pool
1 bedroomGround or 1st floor
75.21 m²
20.70 m²terrace
95.91 m²1,032 ft²
Ground floor only
2 bedroomsGround or 1st floor
117.60 m²
28.80 m²terrace
146.40 m²1,576 ft²
Ground floor only
3 bedroomsGround or 1st floor
139.32 m²
26.90 m²terrace
166.22 m²1,789 ft²
Ground floor only
1 bedroomPenthouse, 2nd floor
75.21 m²
83.84 m²balcony and rooftop
159.05 m²1,712 ft²
On the rooftop
2 bedroomsPenthouse, 2nd floor
117.60 m²
130.40 m²balcony and rooftop
248.00 m²2,669 ft²
On the rooftop
3 bedroomsPenthouse, 2nd floor
139.32 m²
151.02 m²balcony and rooftop
290.34 m²3,125 ft²
On the rooftop
Dimensions from the sales plans, the same in all eight towers. First-floor apartments have no private pool. Figures as of September 25, 2026.
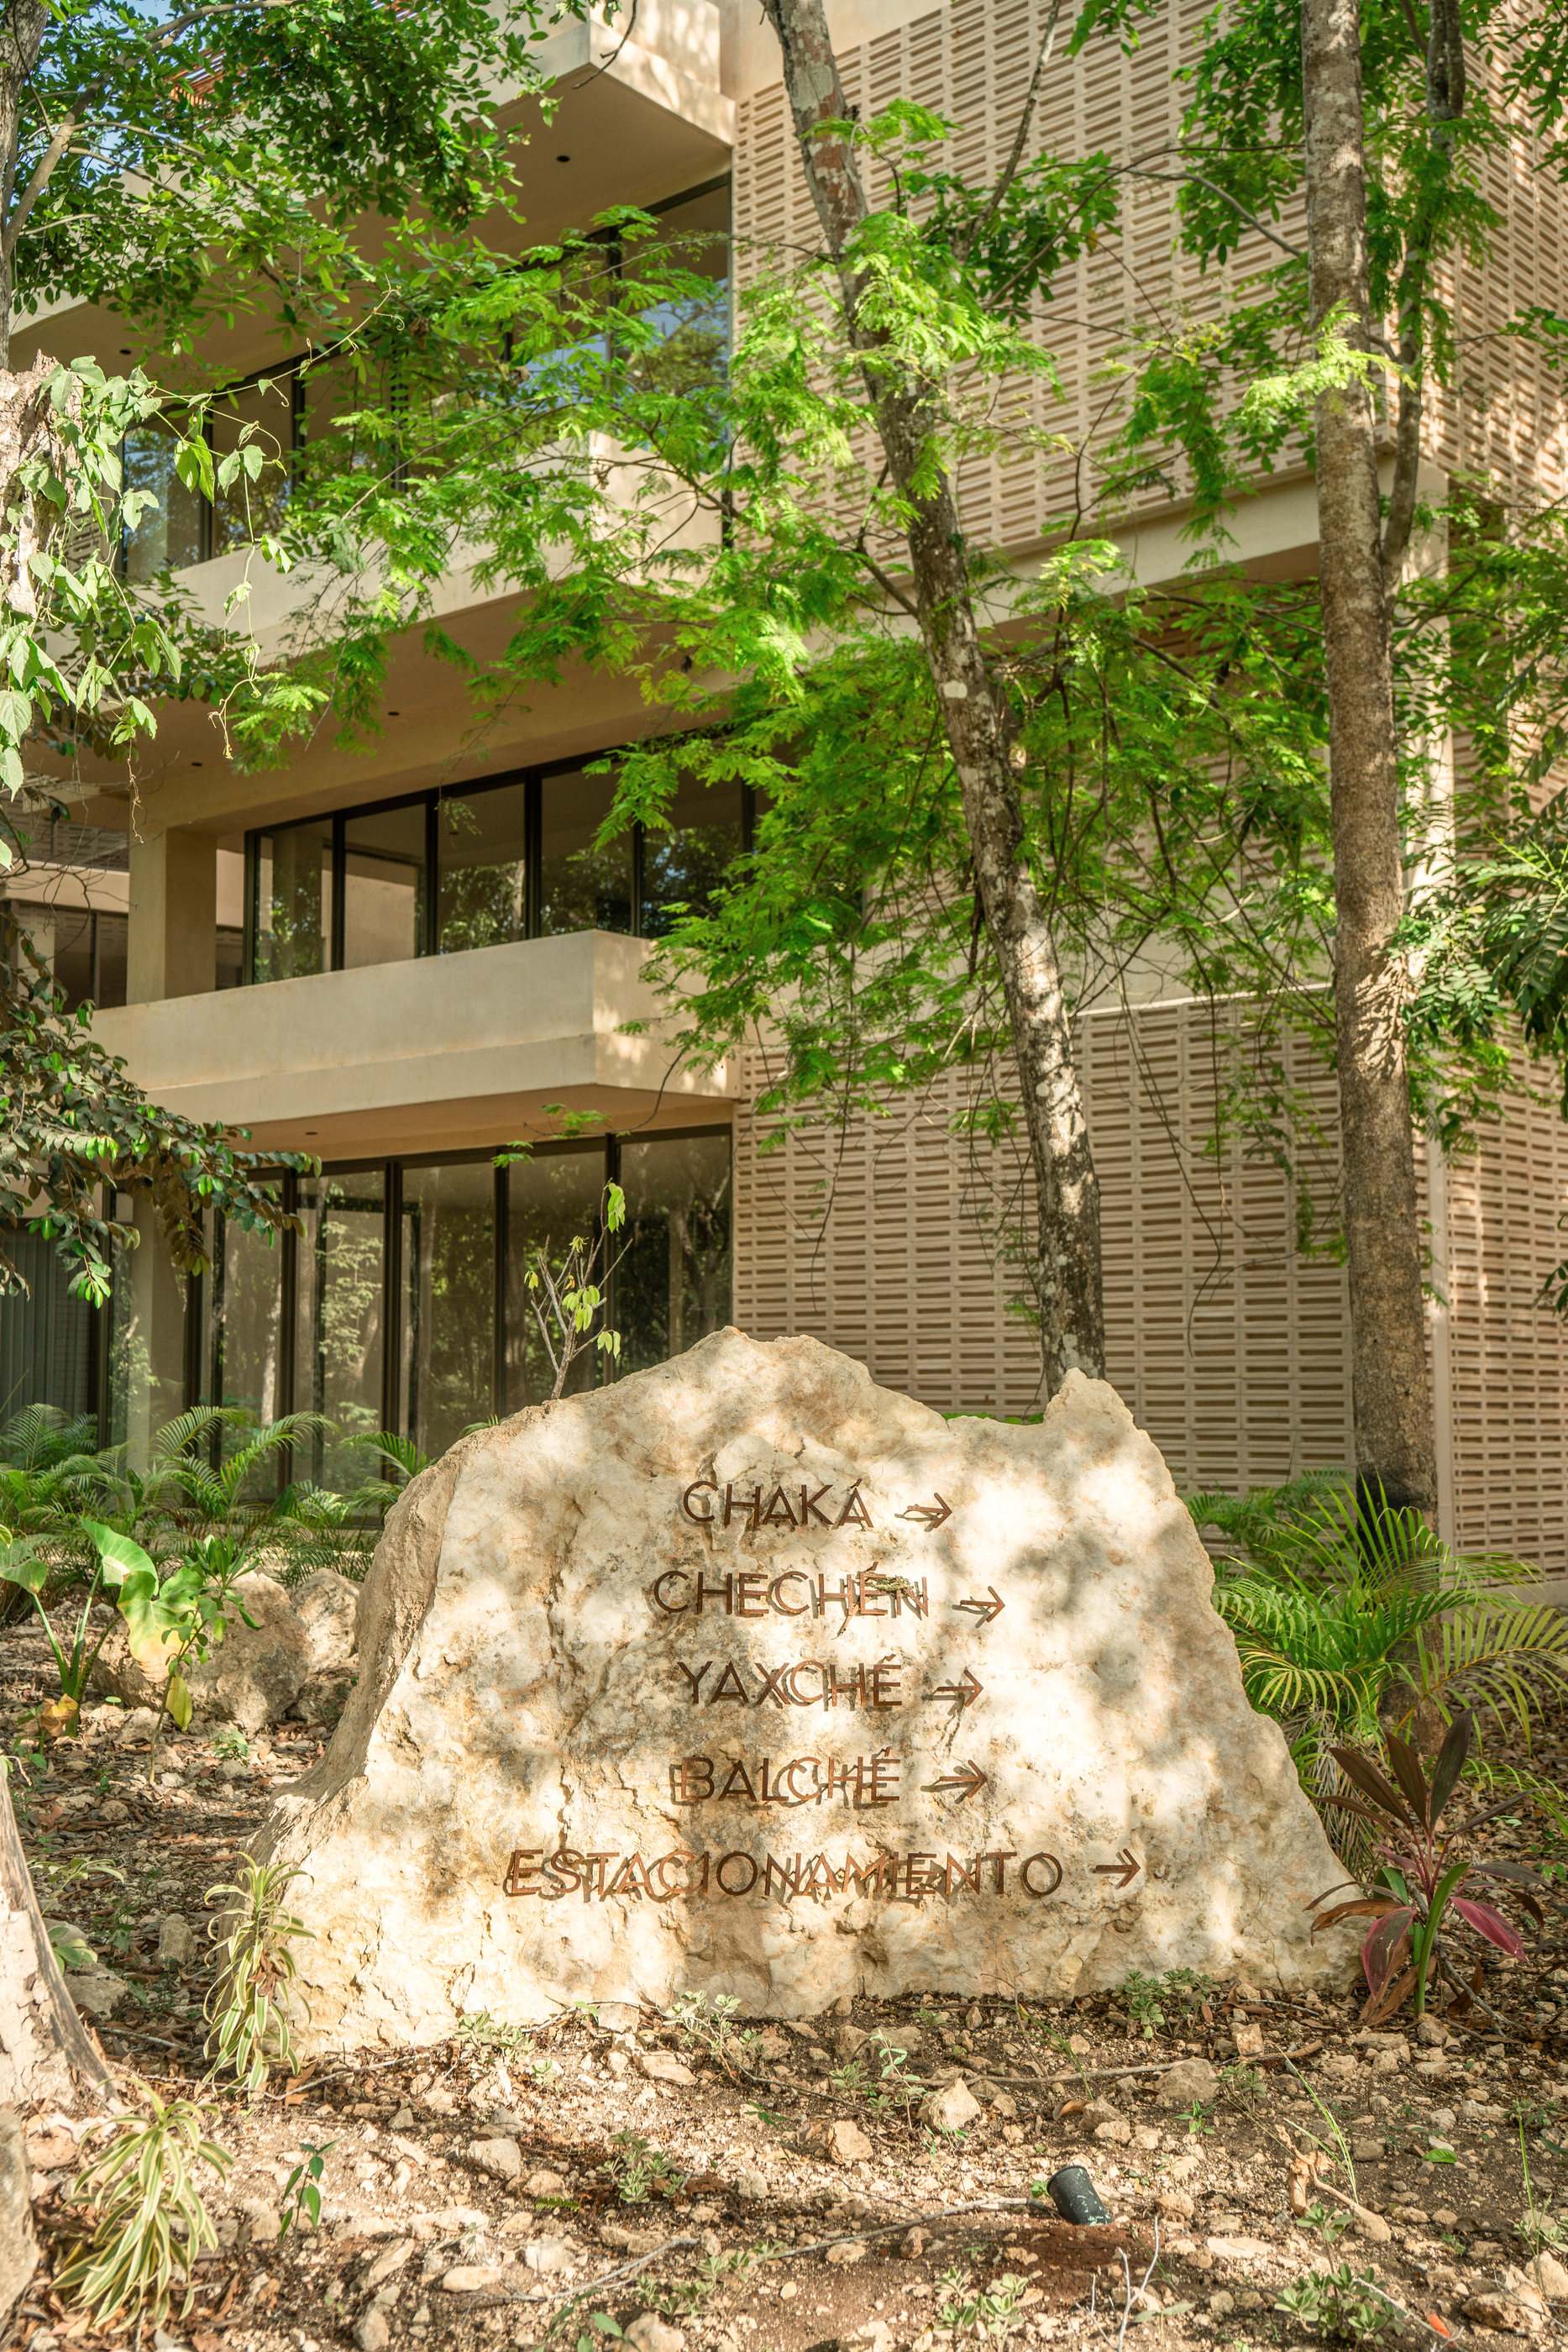
Stone carved with the tower names.
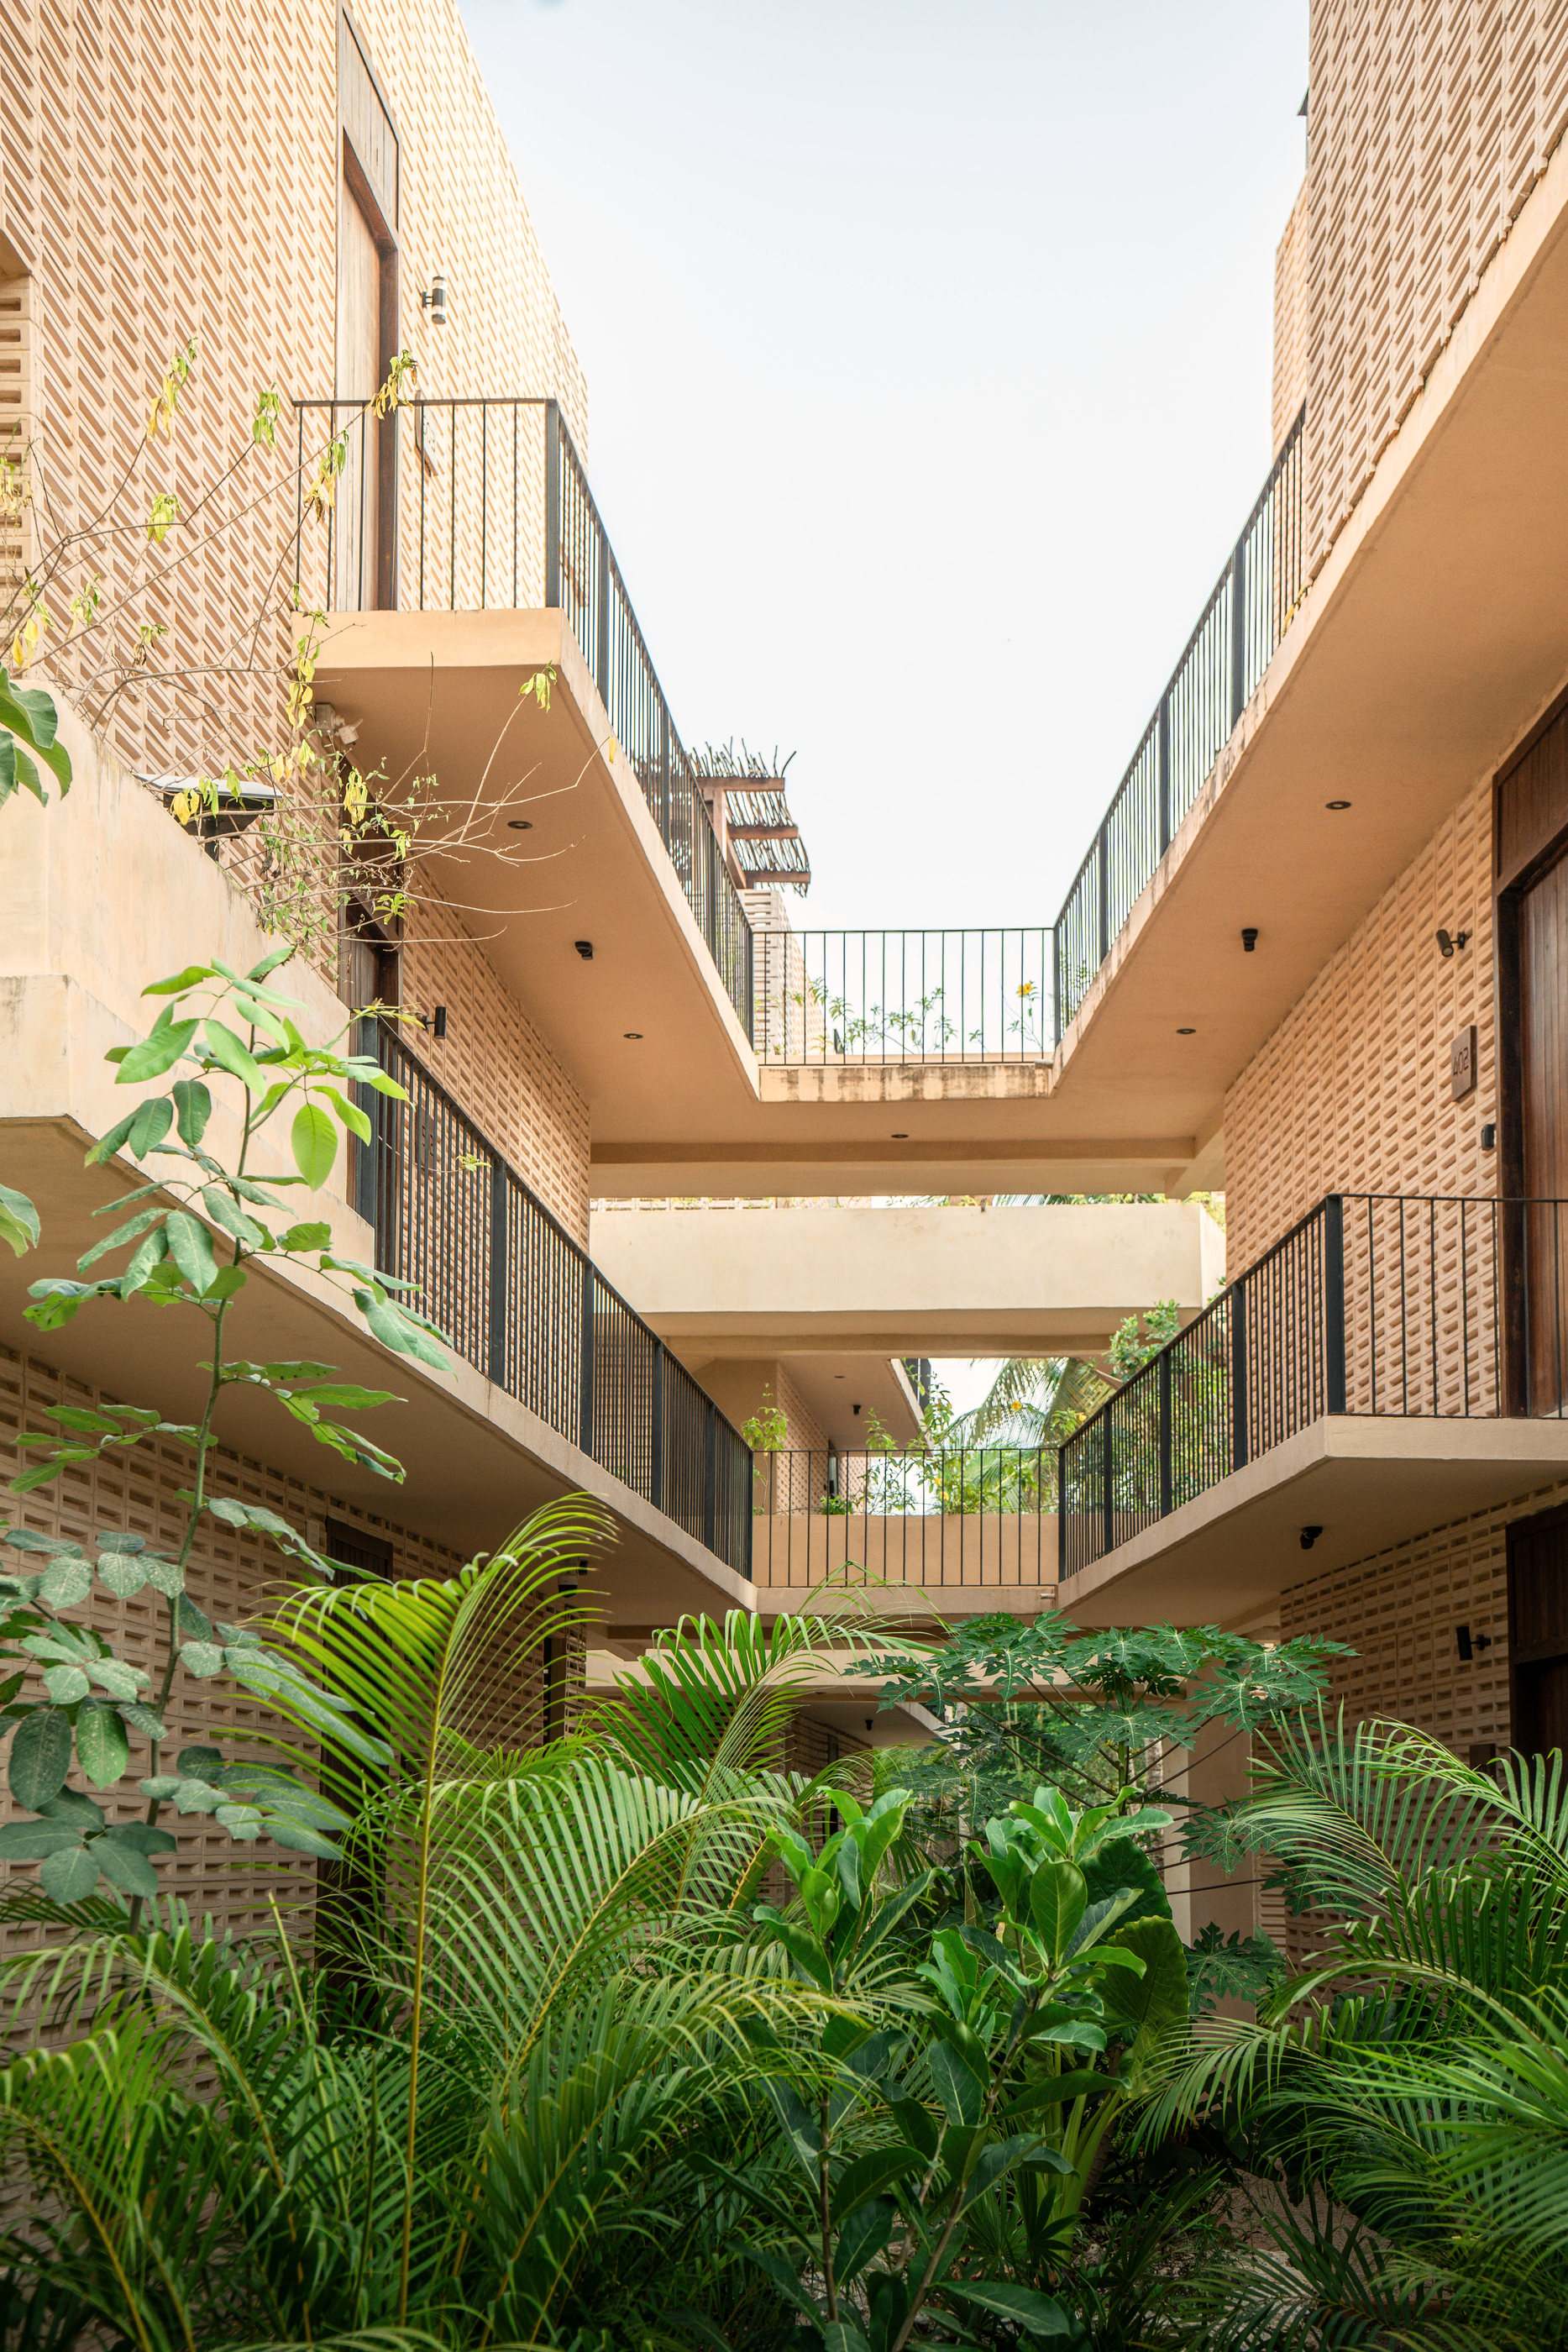
One tower: six three-storey stacks.
04Architecture
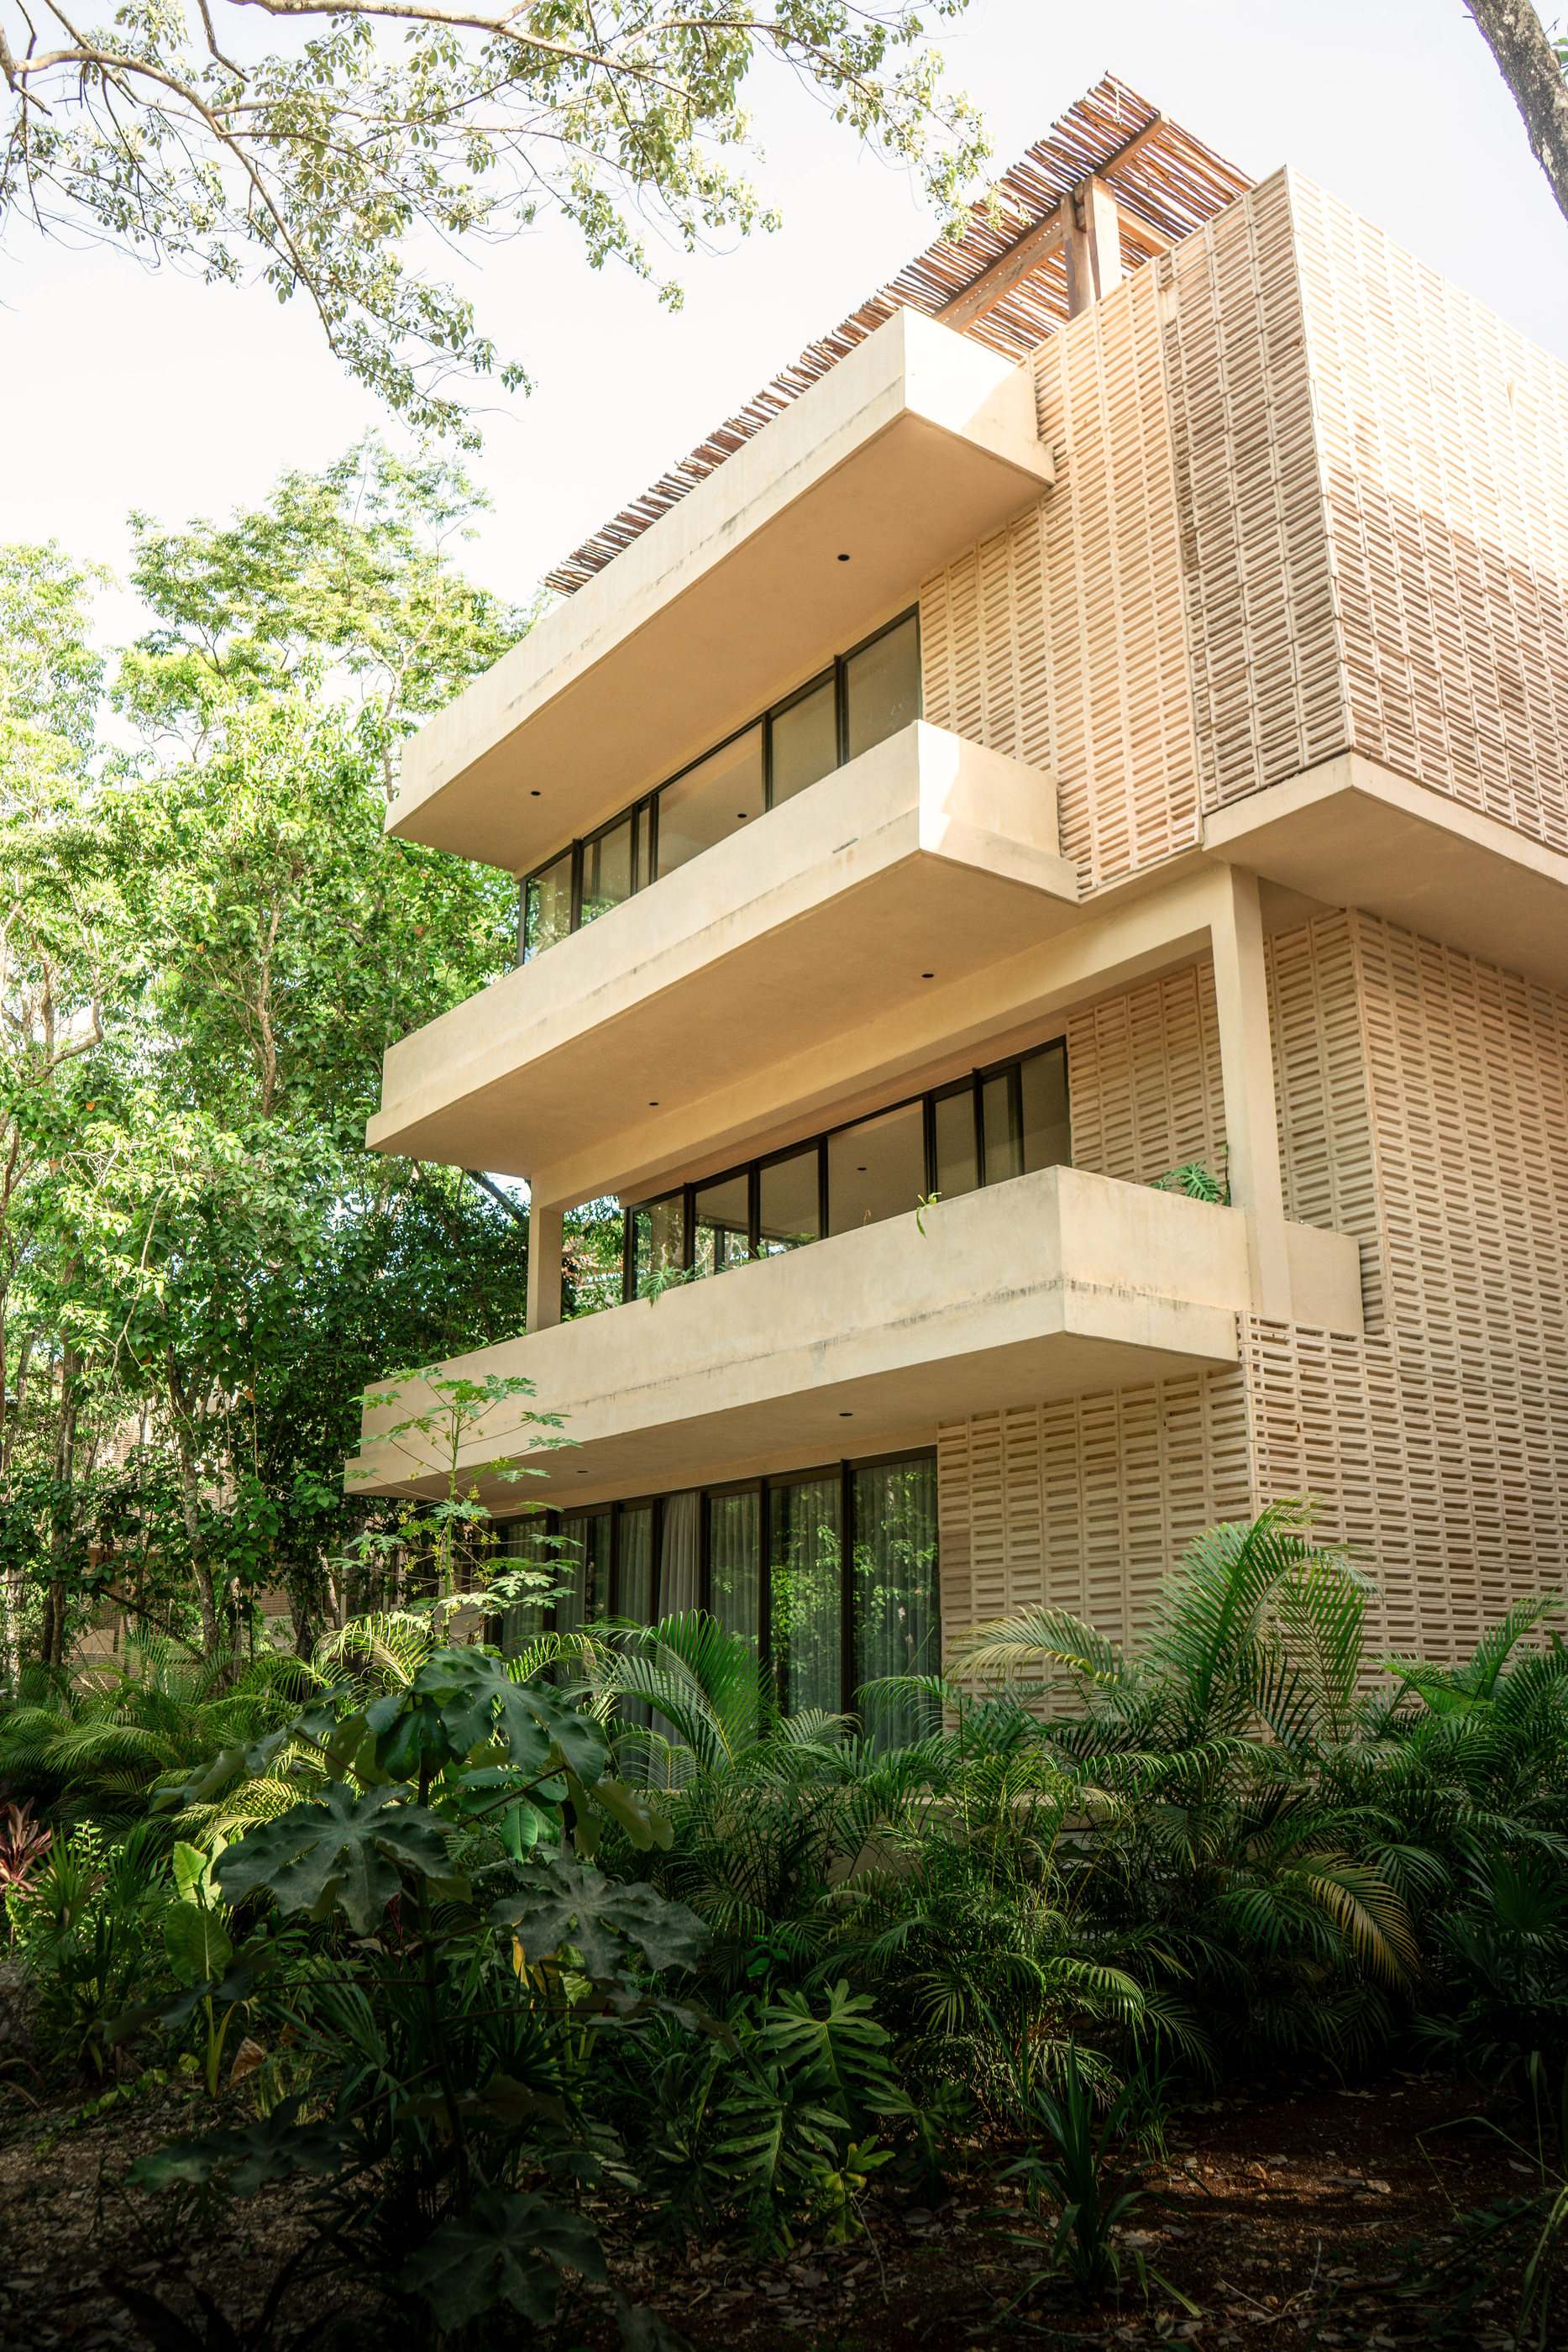
Architecture by Bibiana Huber.
Pigmented-concrete lattices that filter the light, chukum plaster, tzalam woodwork and rooftop pools on the penthouses.
01
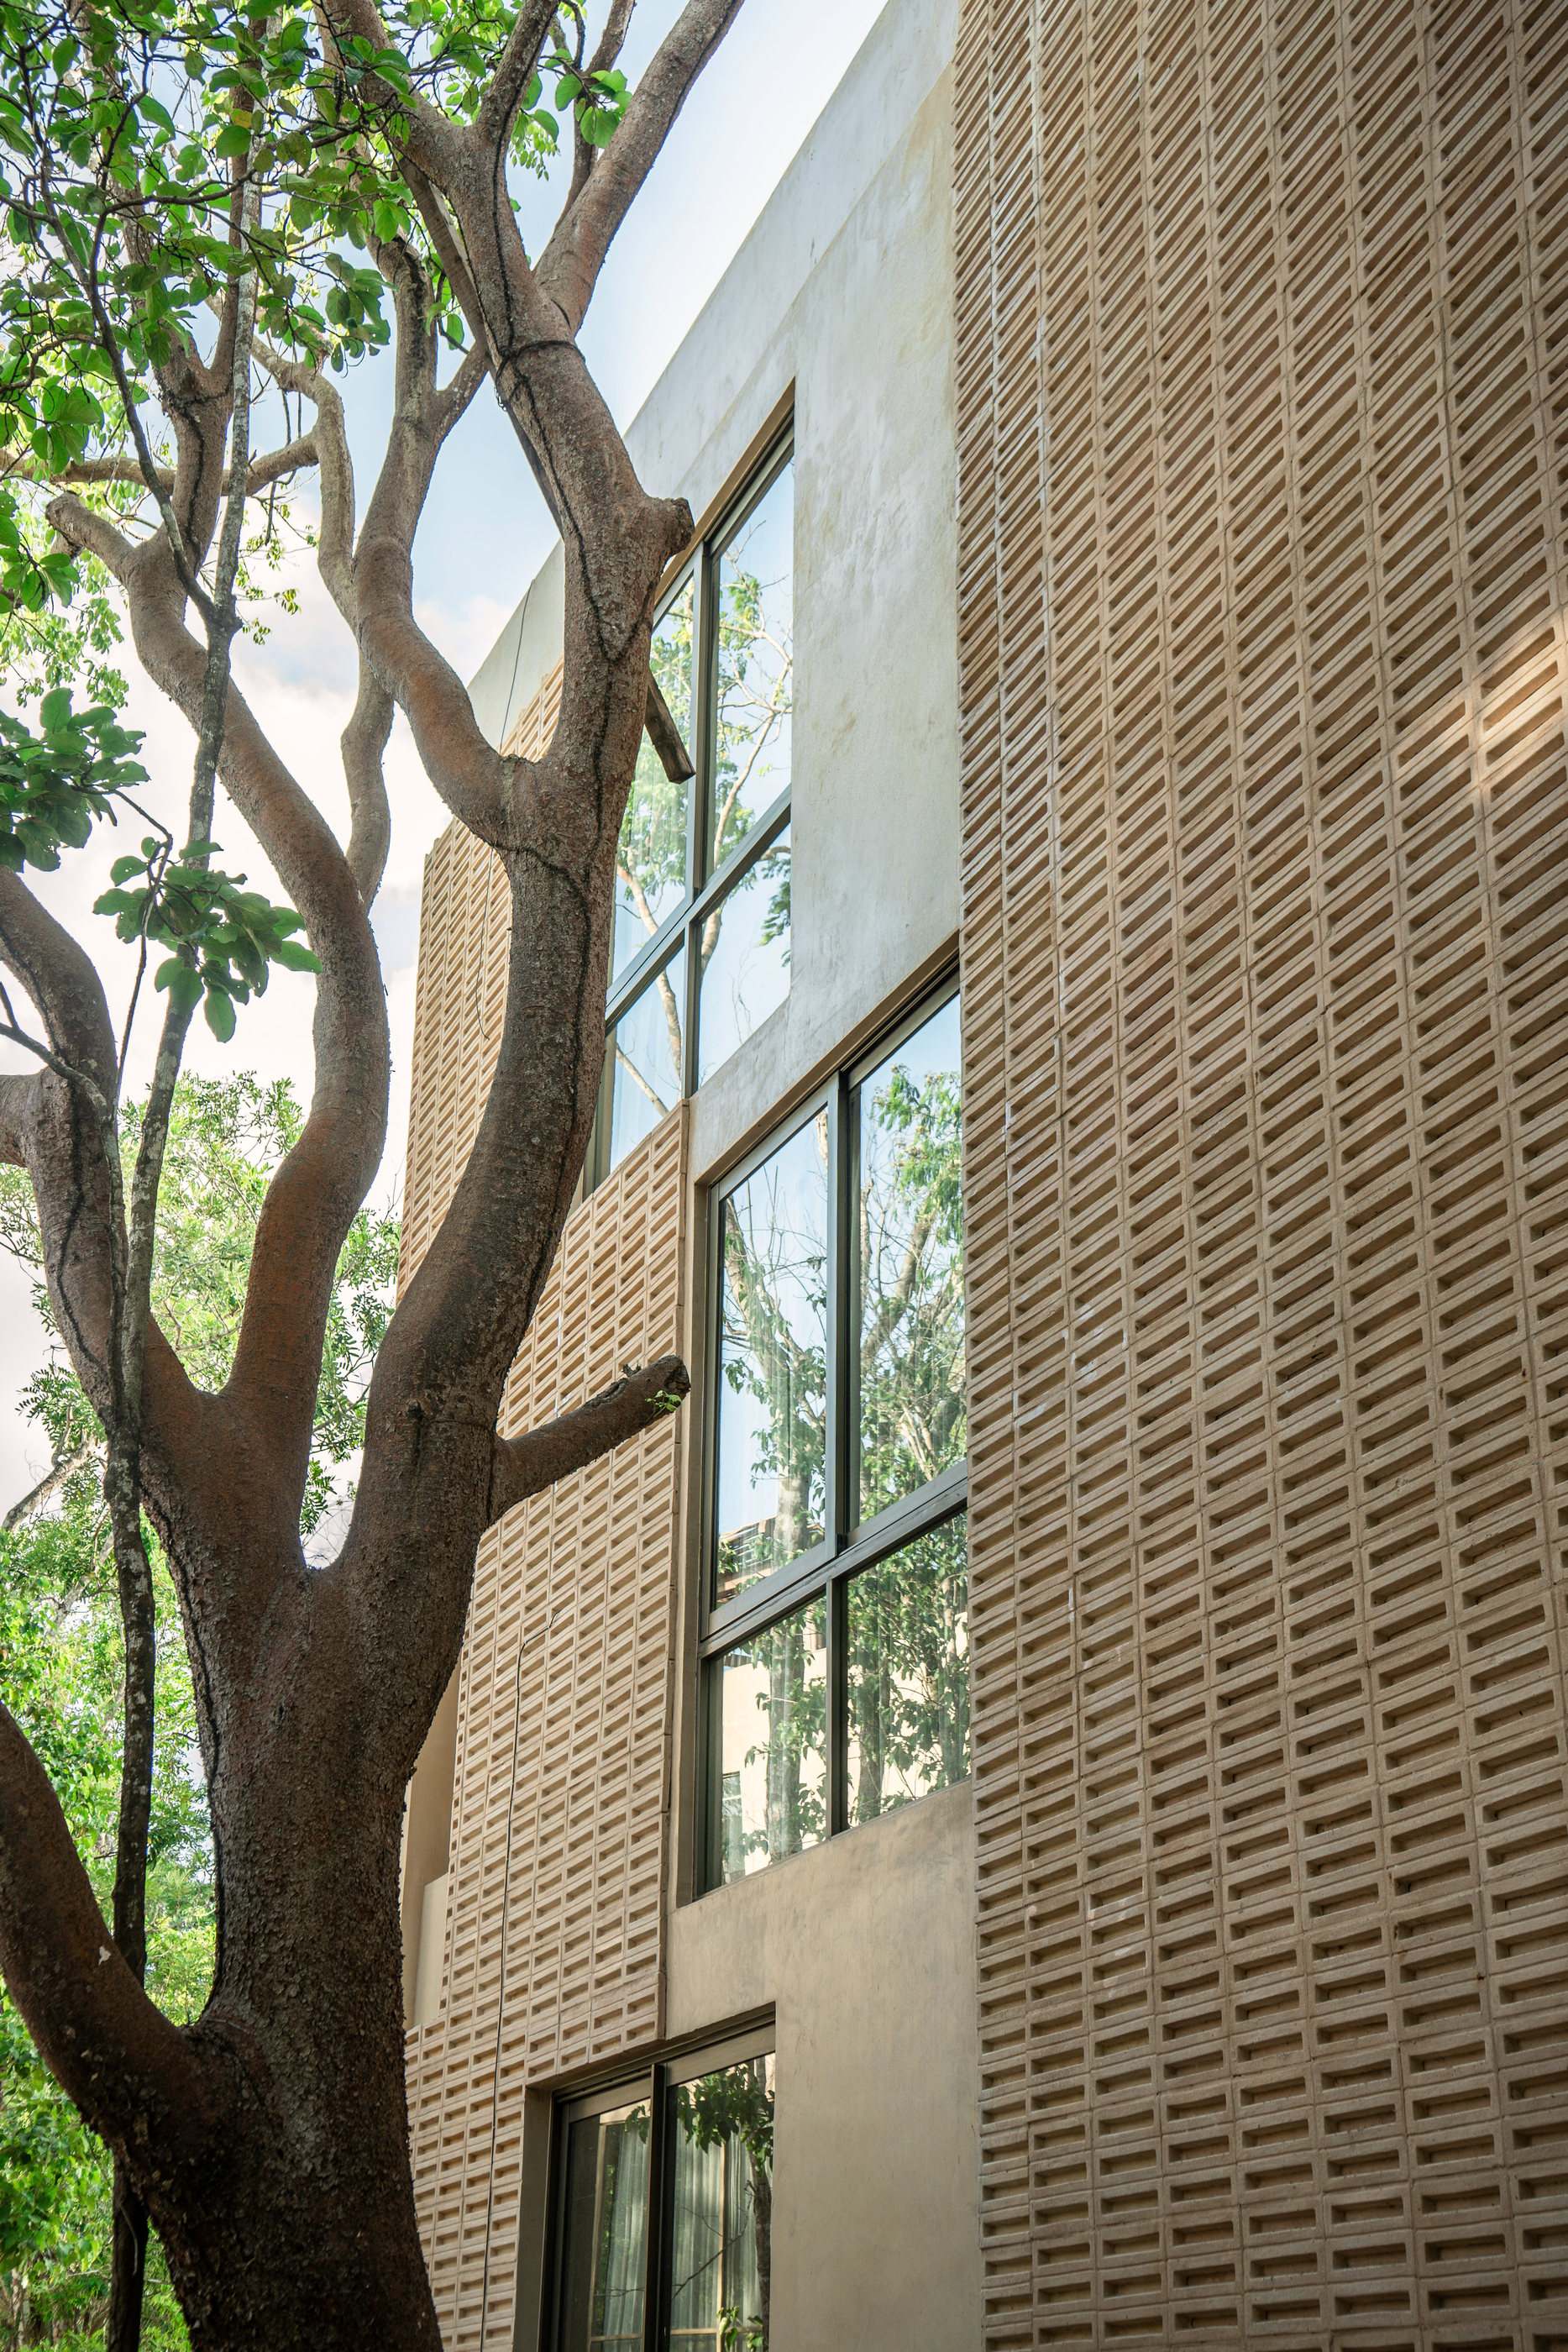
Lattice
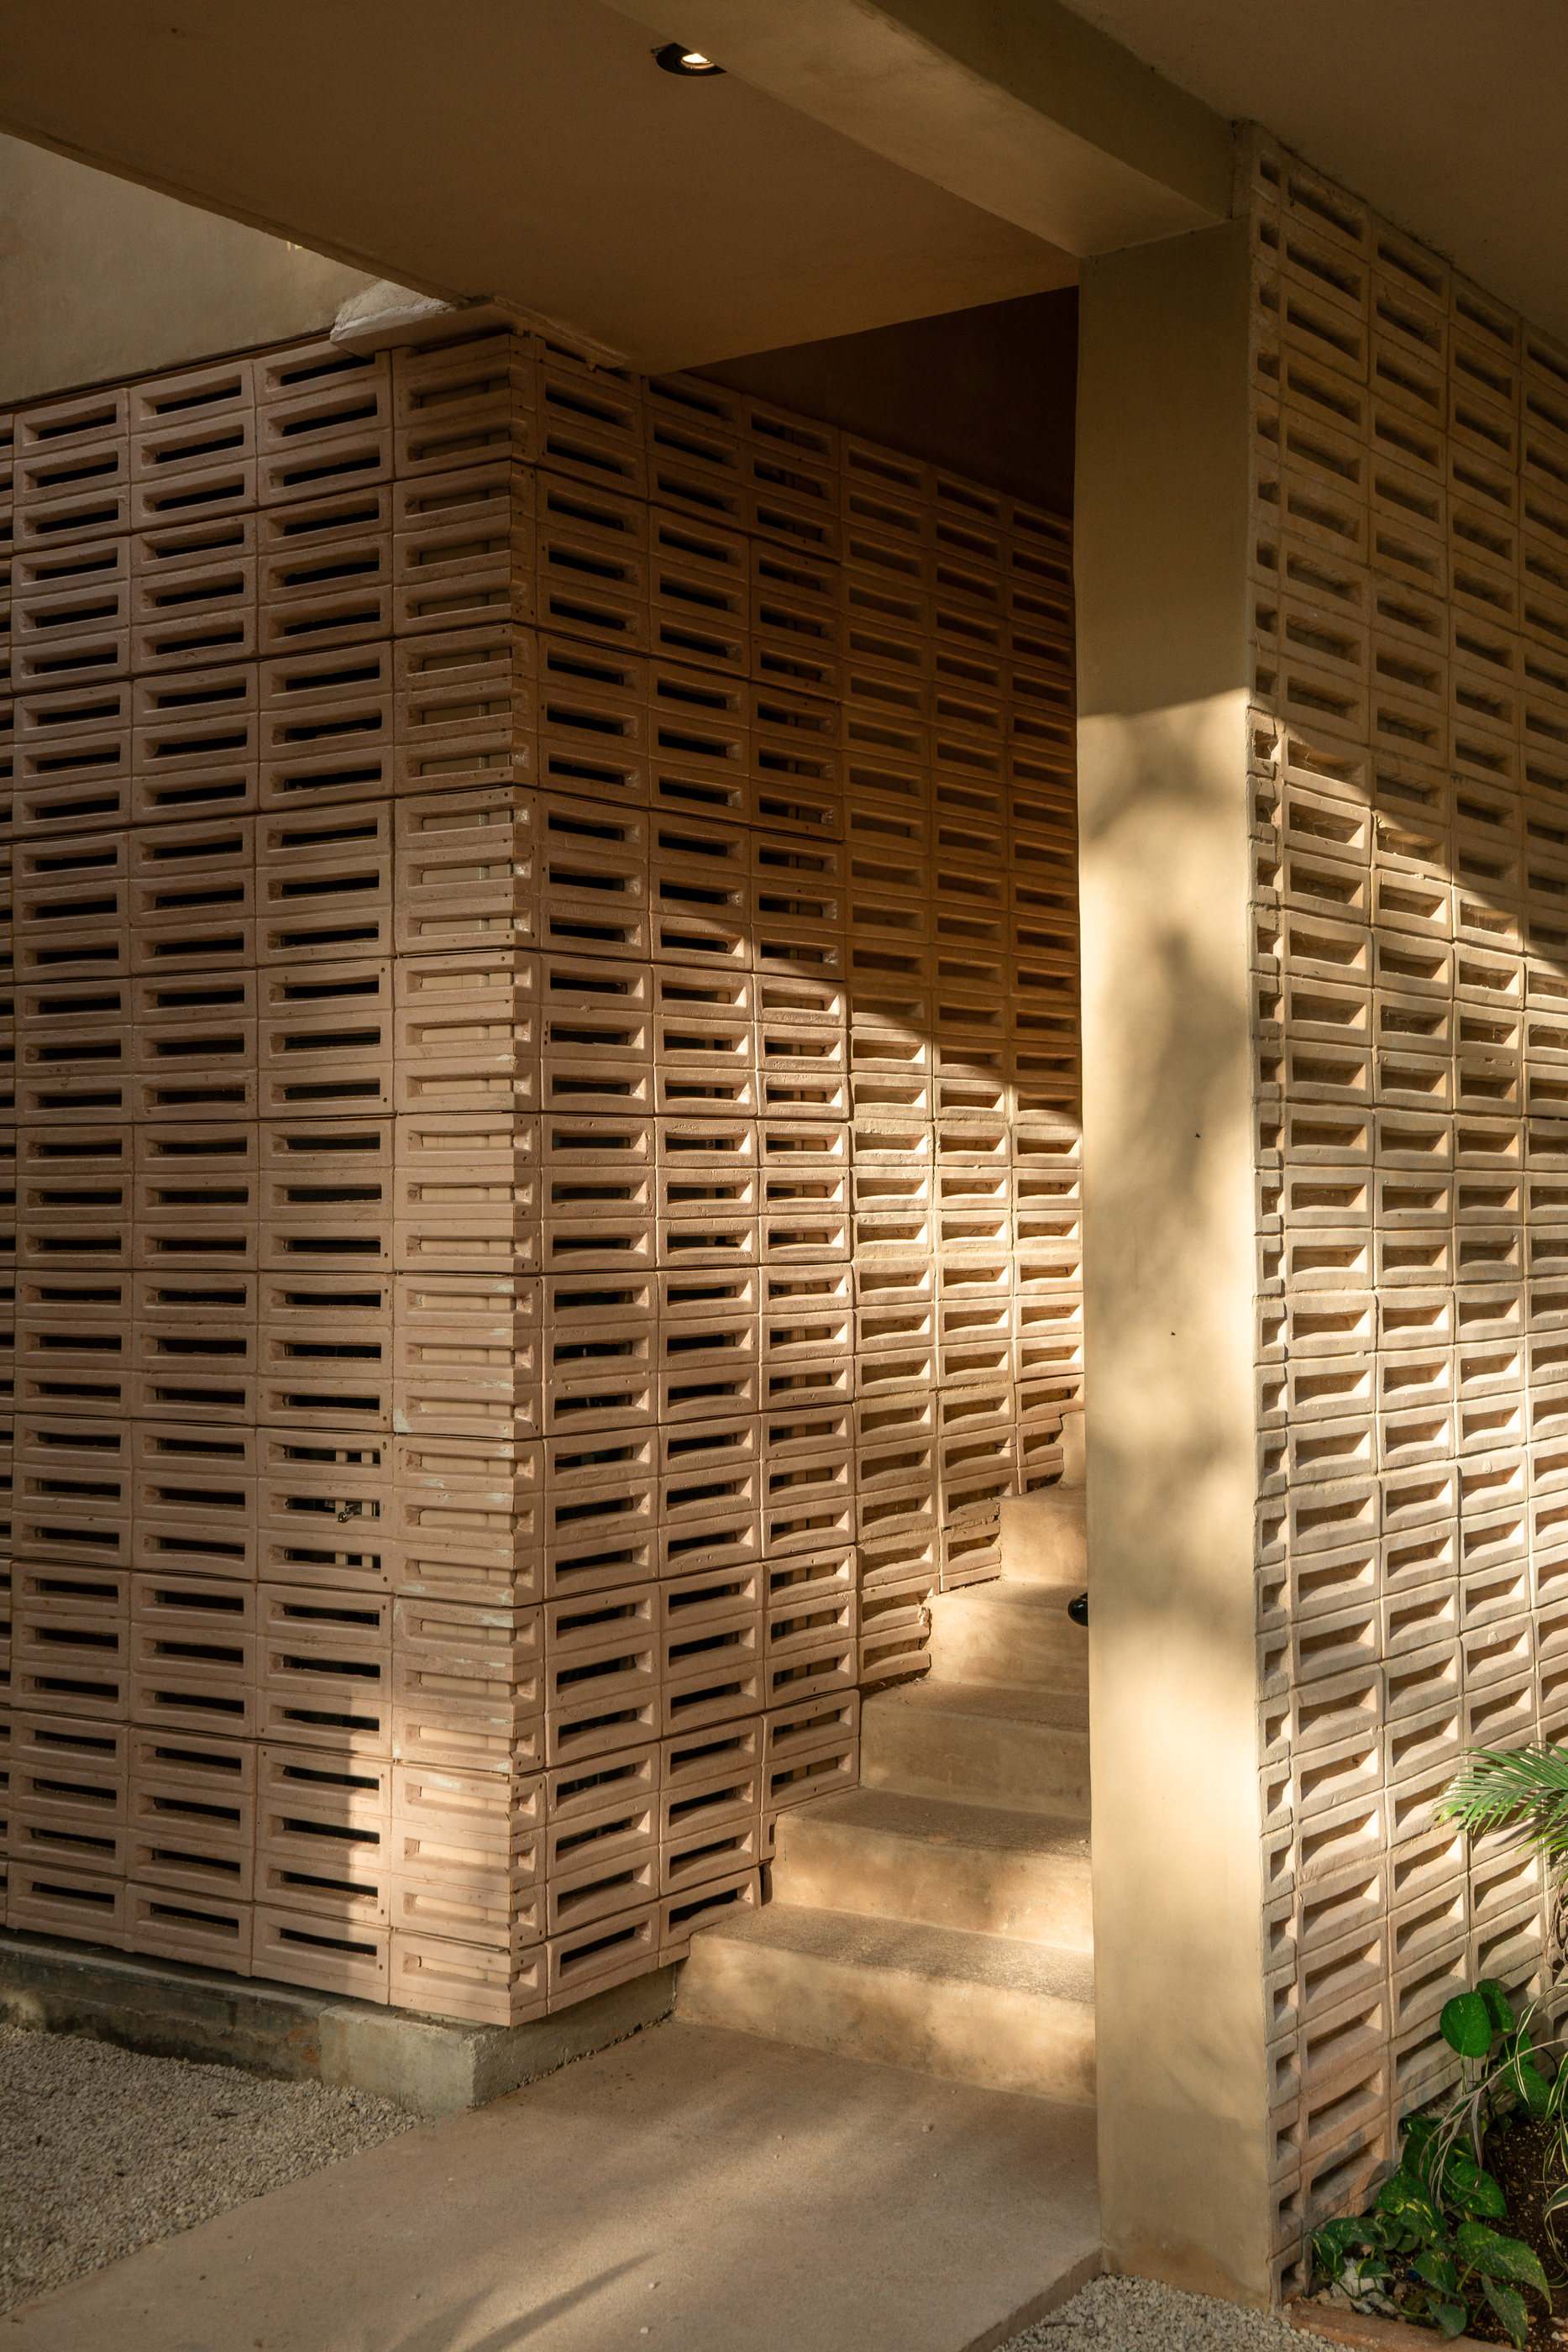
Pigmented concrete. It filters the light and shades walkways and terraces.
02
Chukum
Chukum-style plaster in light tones, the tree-resin finish of the peninsula.
03
Tzalam
Joinery in tzalam veneer, a tropical hardwood from the region.
Materials per the Aldea Mayab finishes guide.
The lattice of a tower.
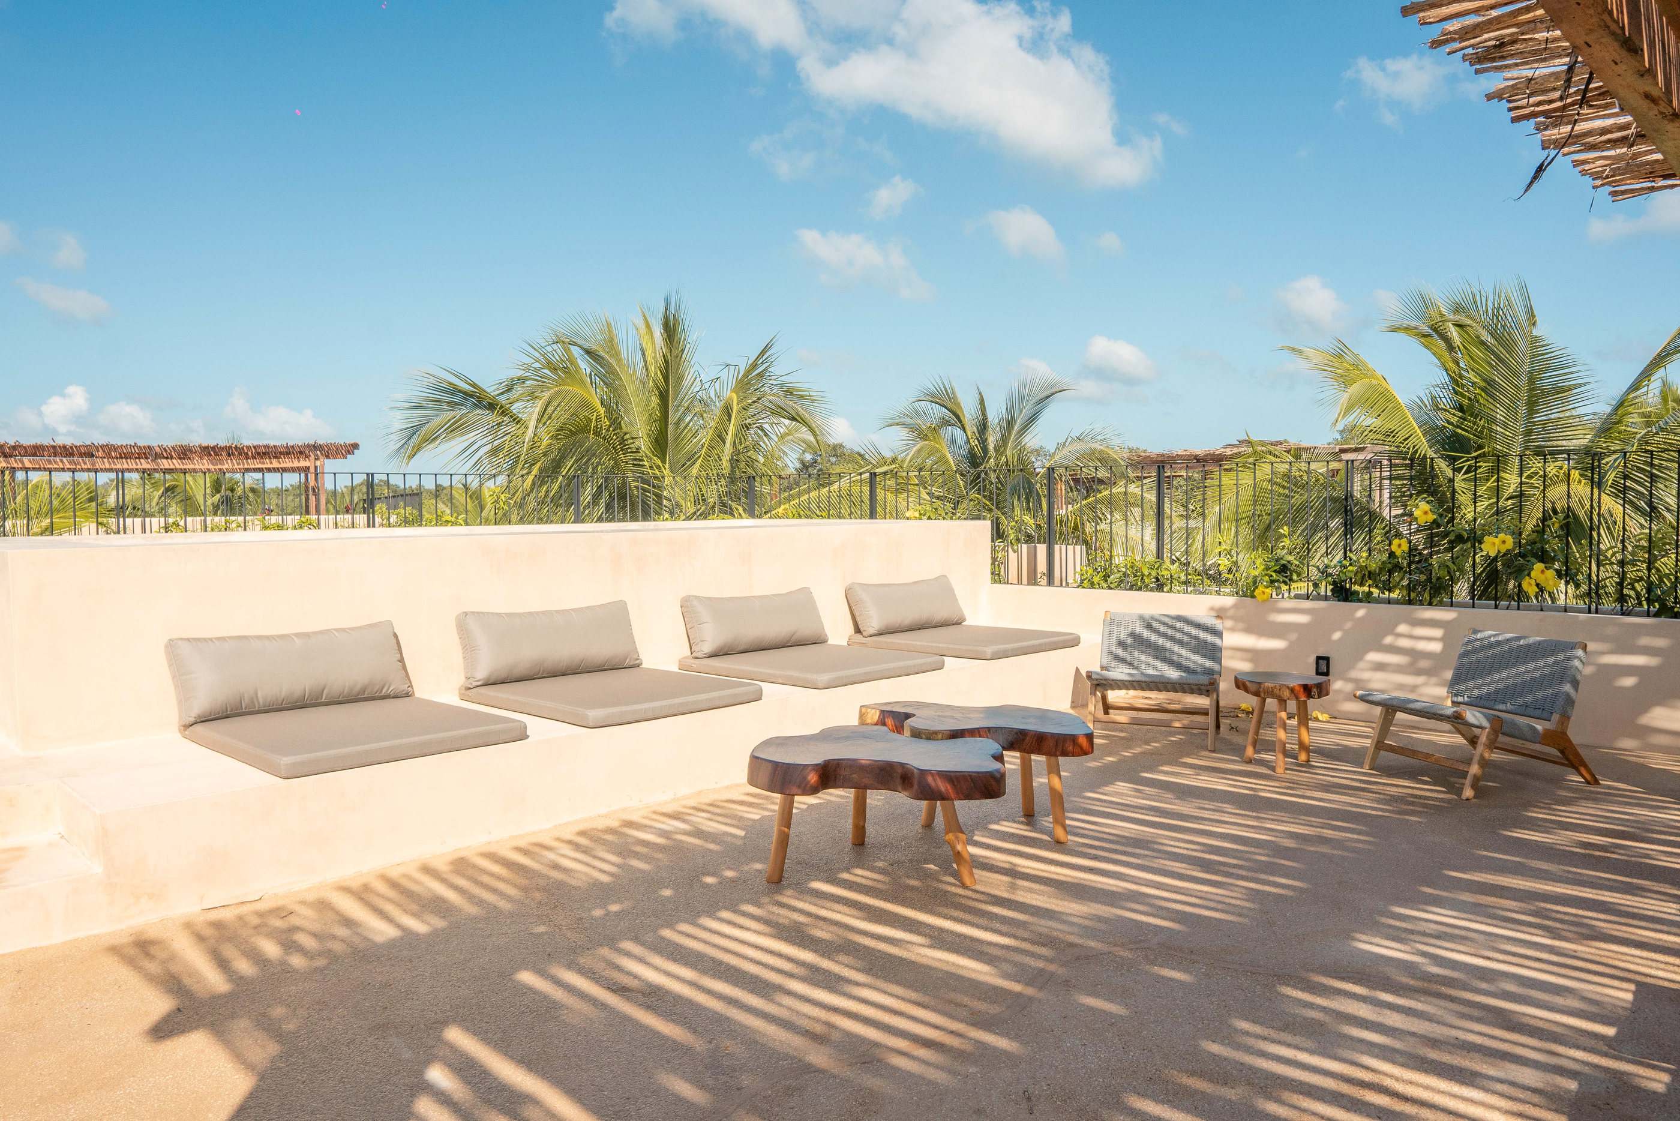
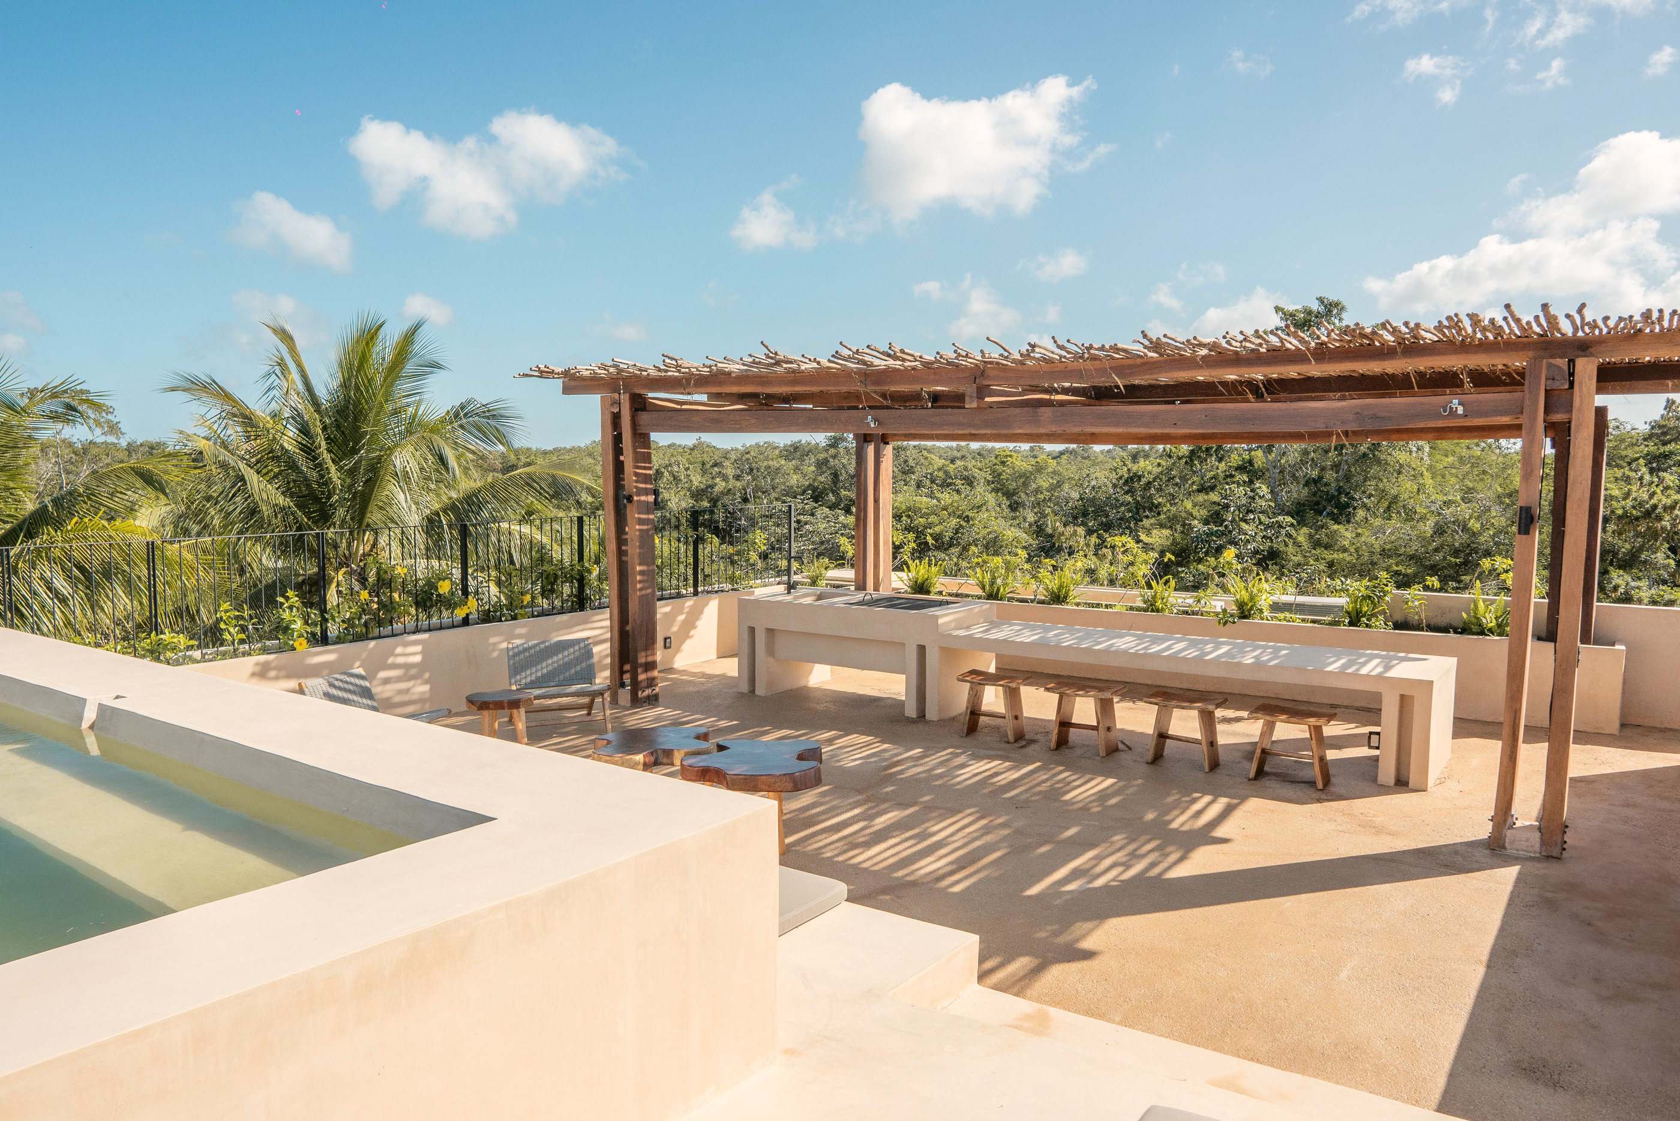
A penthouse rooftop with its pool.
05Amenities
What is shared.
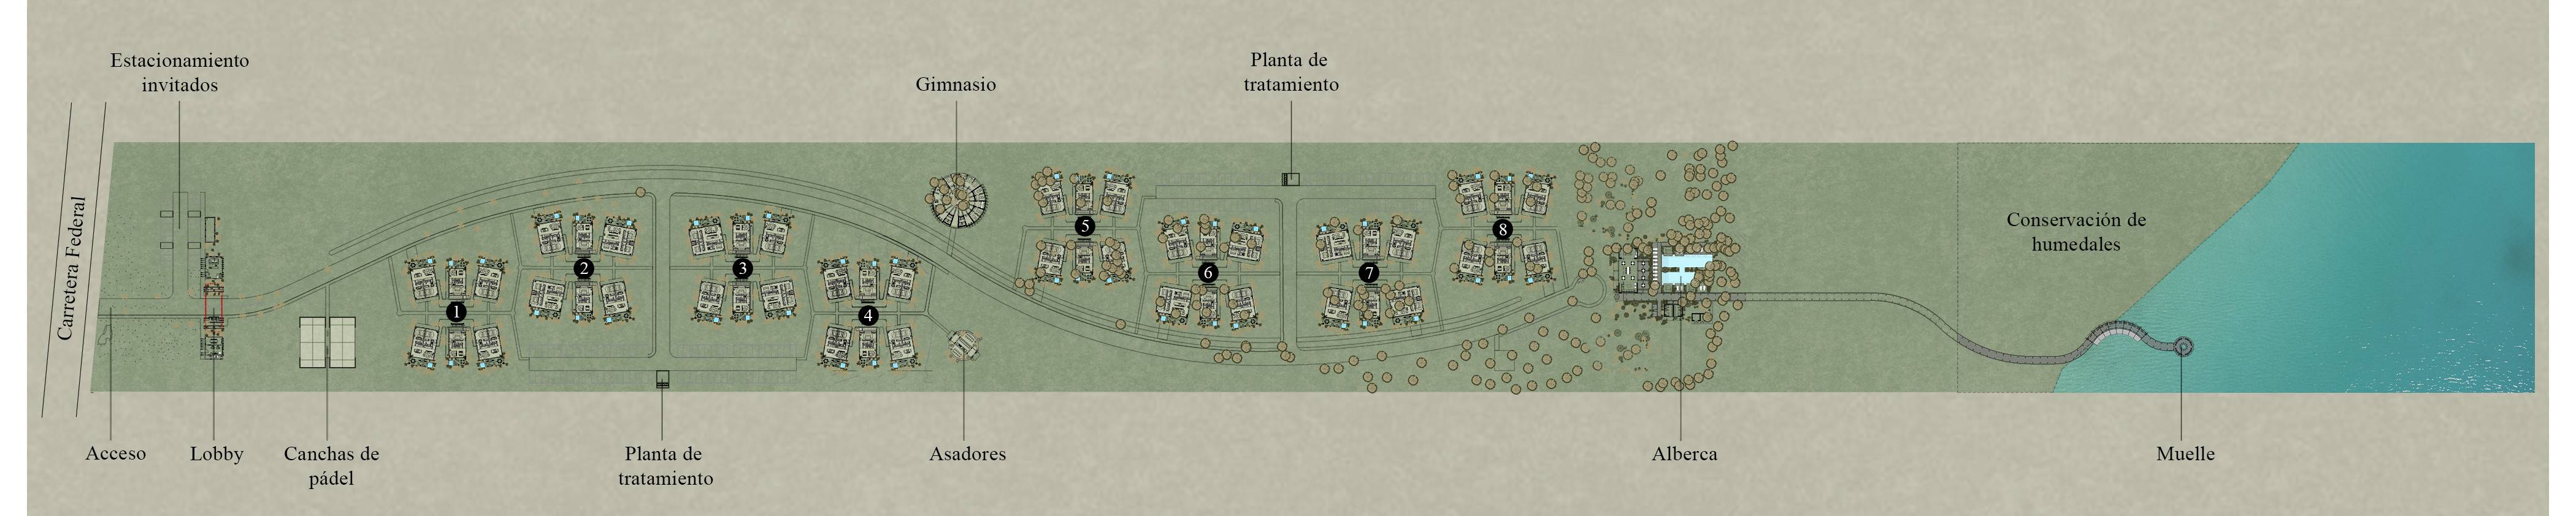
Clubhouse with restaurant
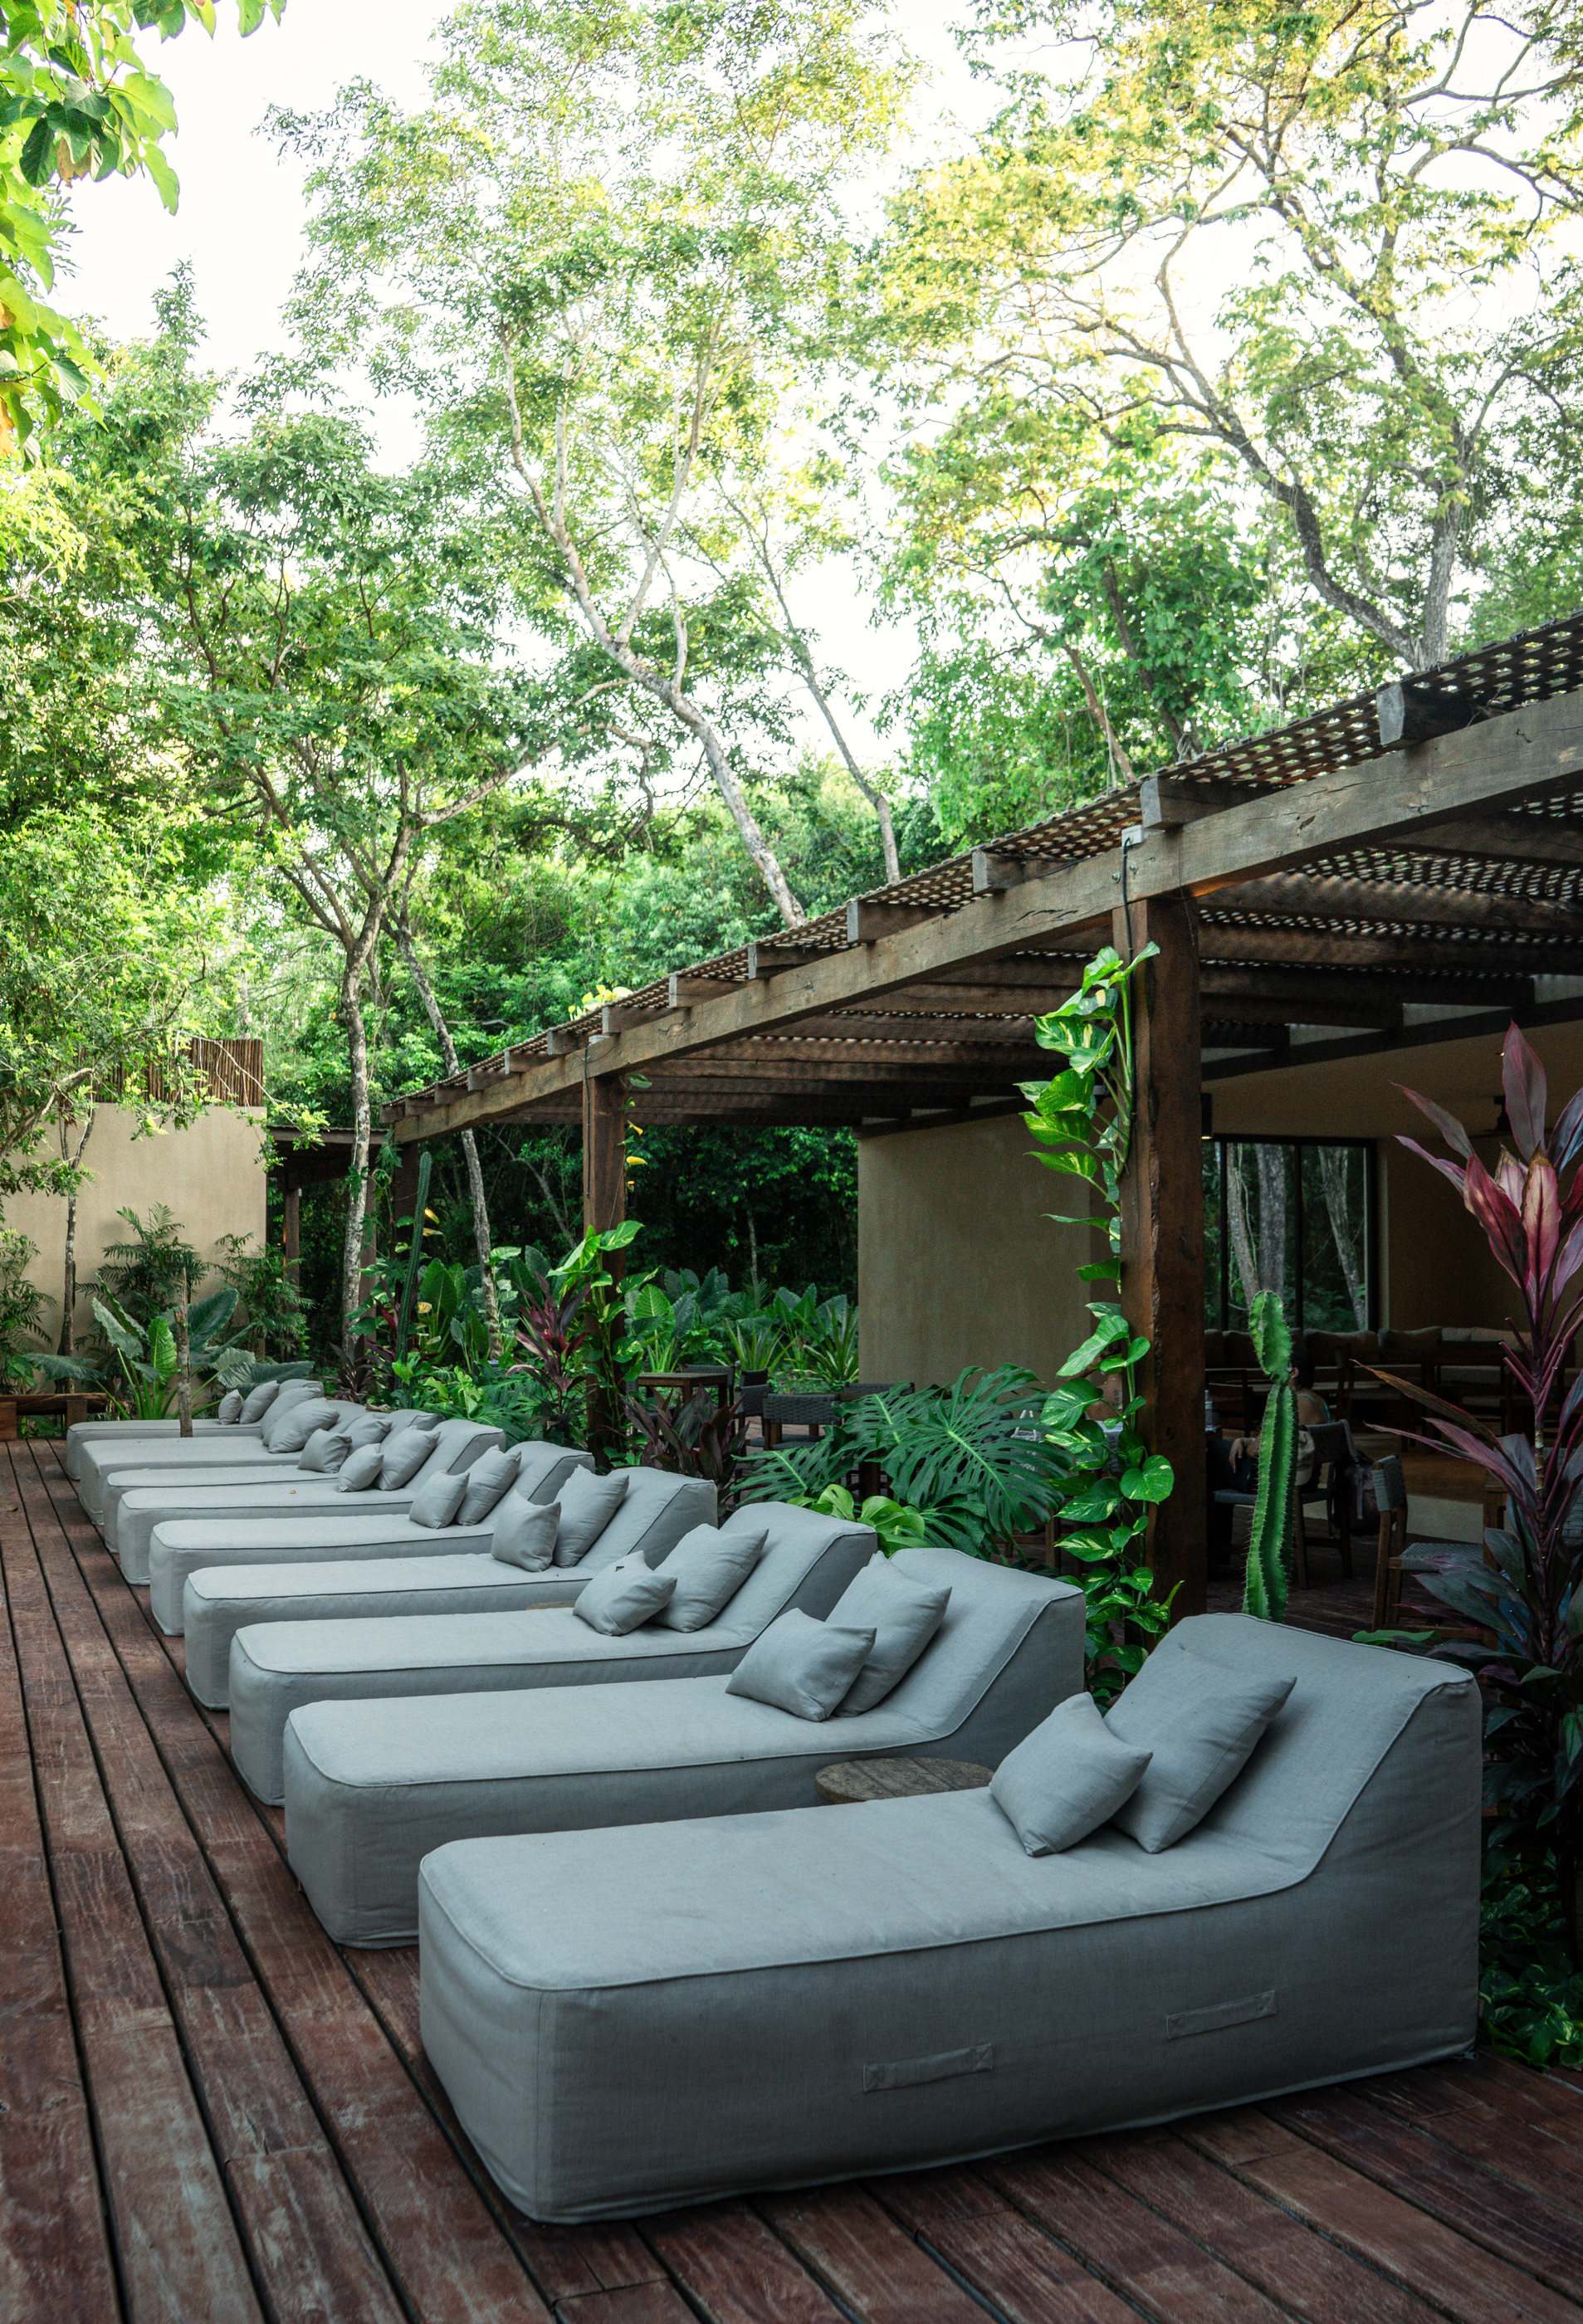
Two pools with sun decks
Padel courts
Gym
Yoga area
Spa
Grill area
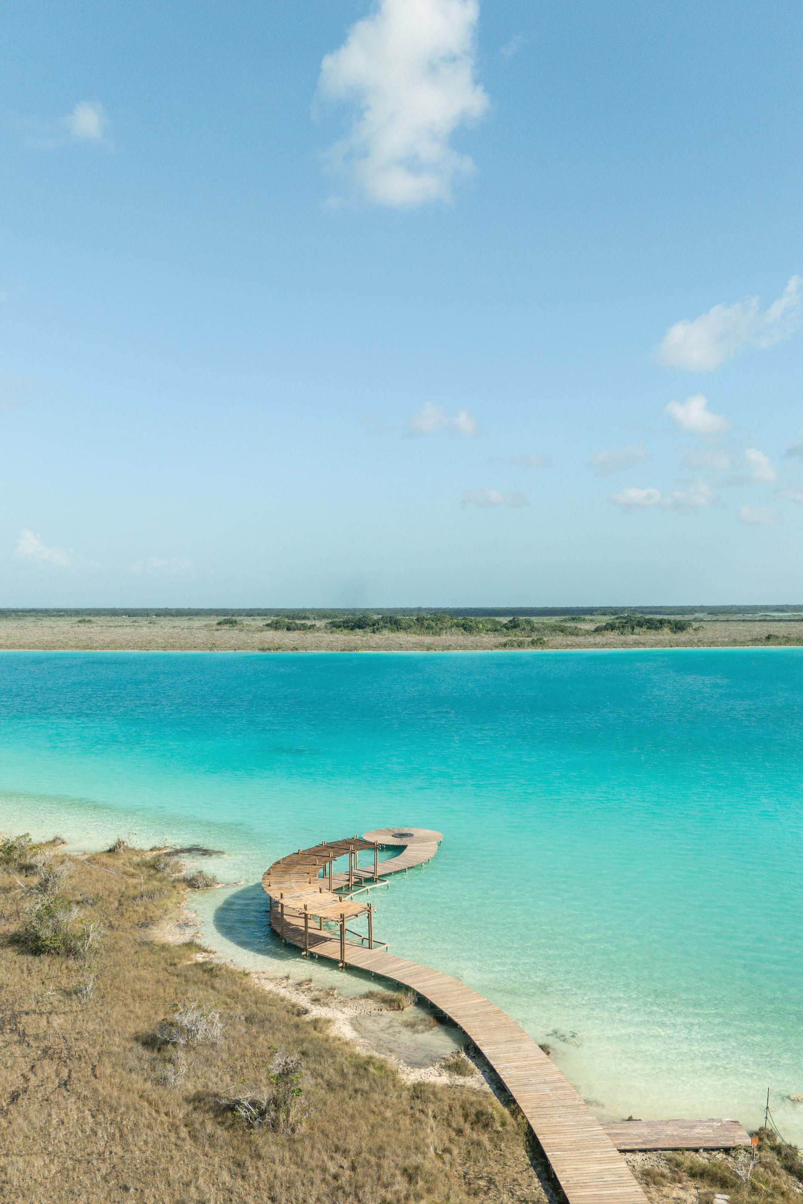
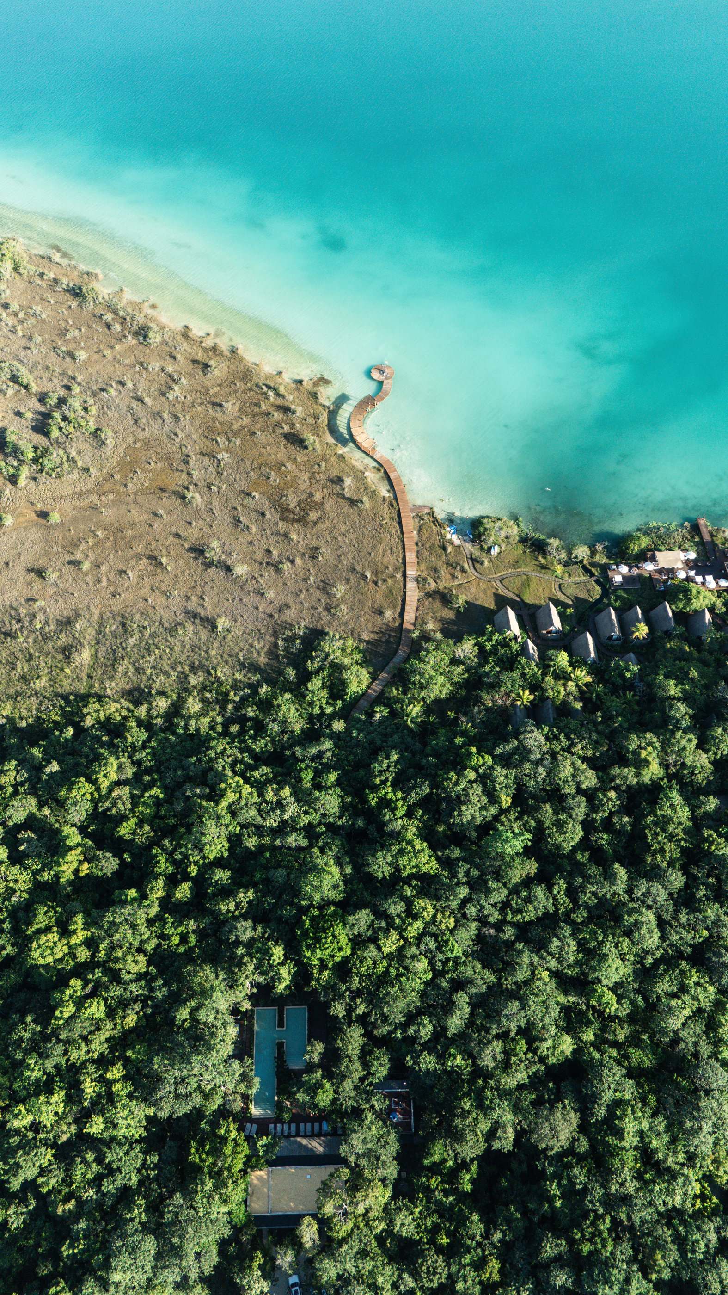
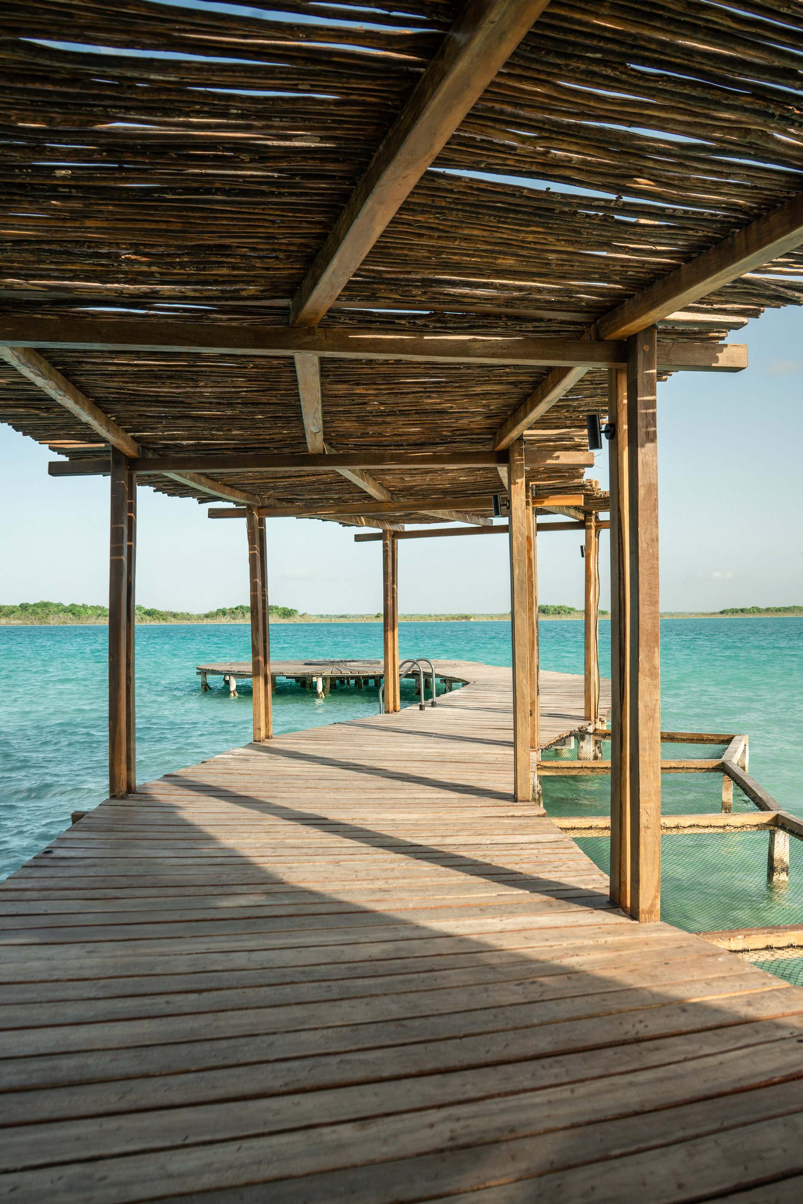
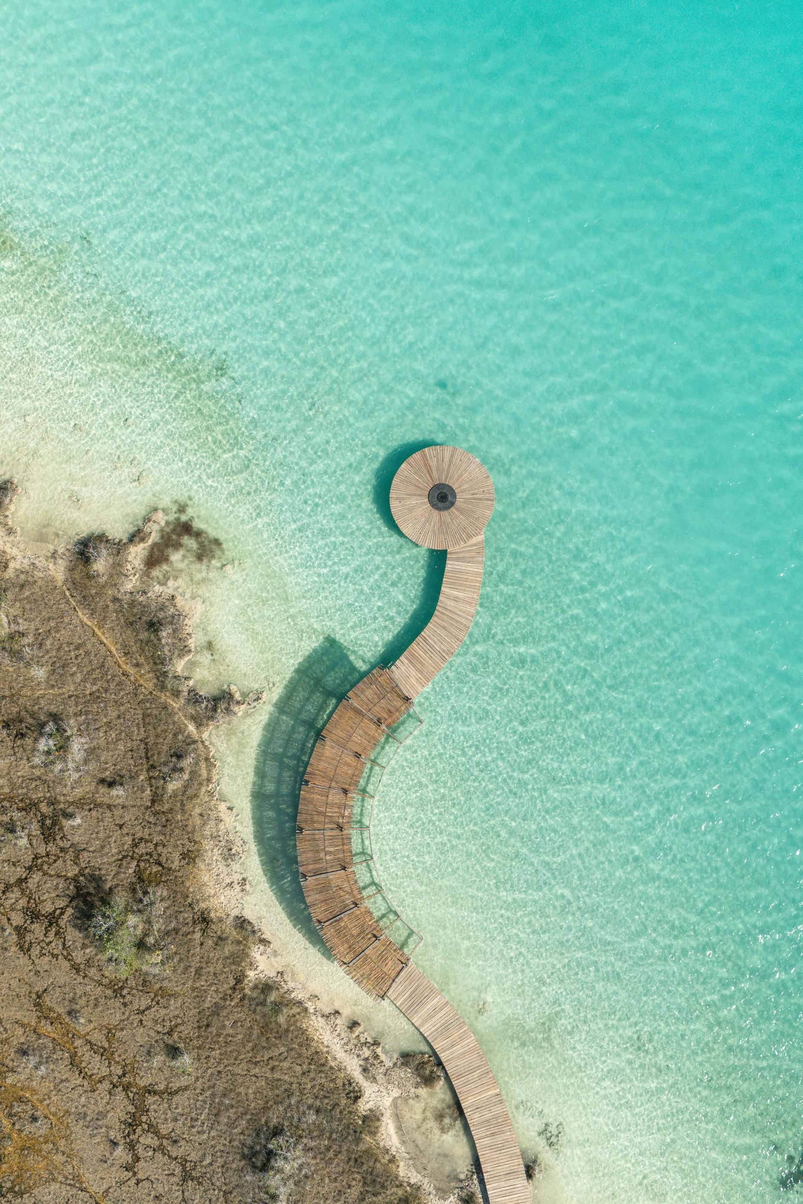
Private dock
Fire pit
Security and controlled access
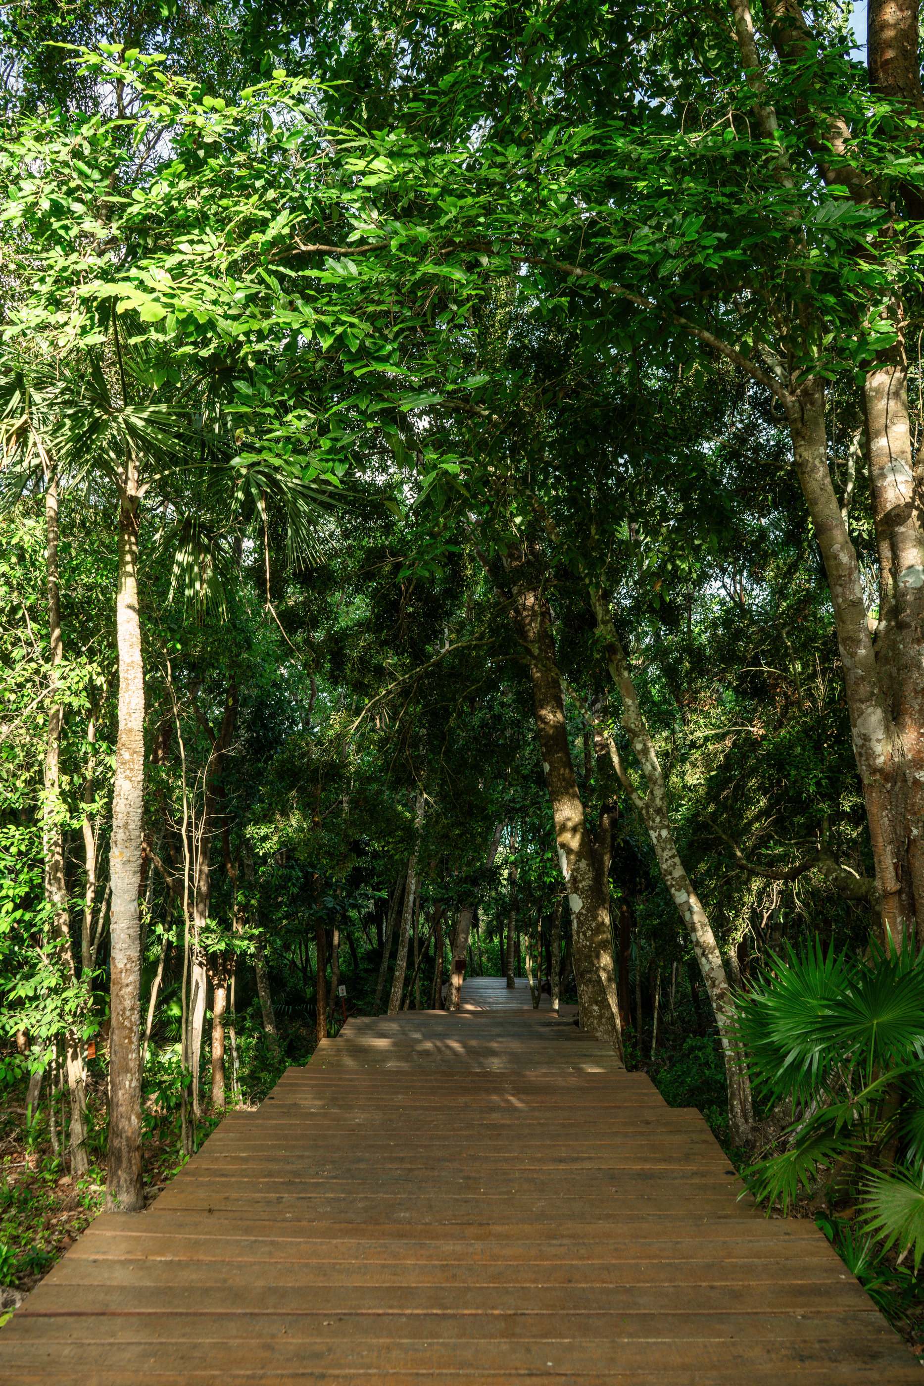
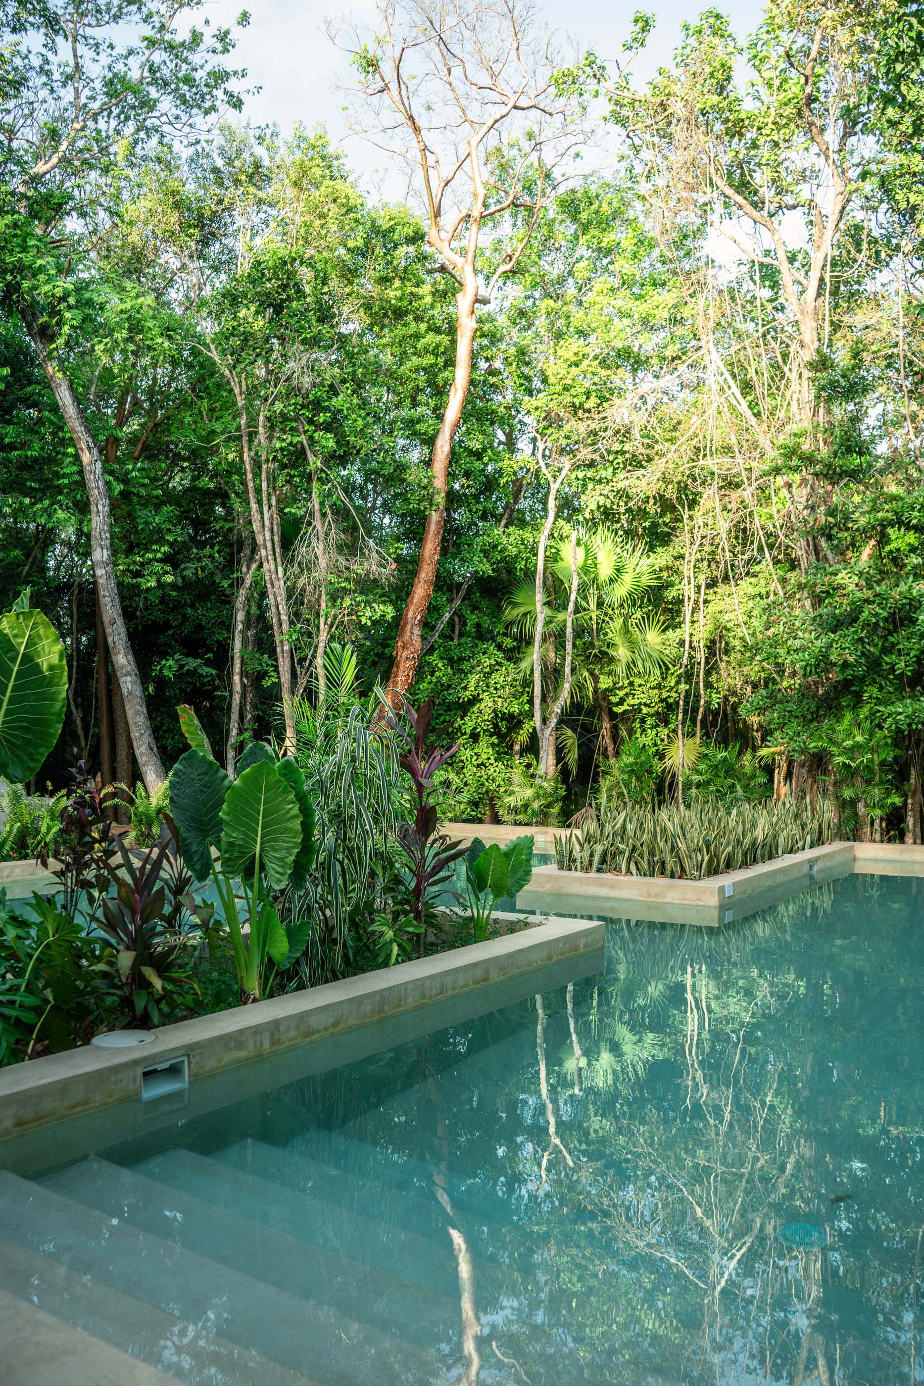
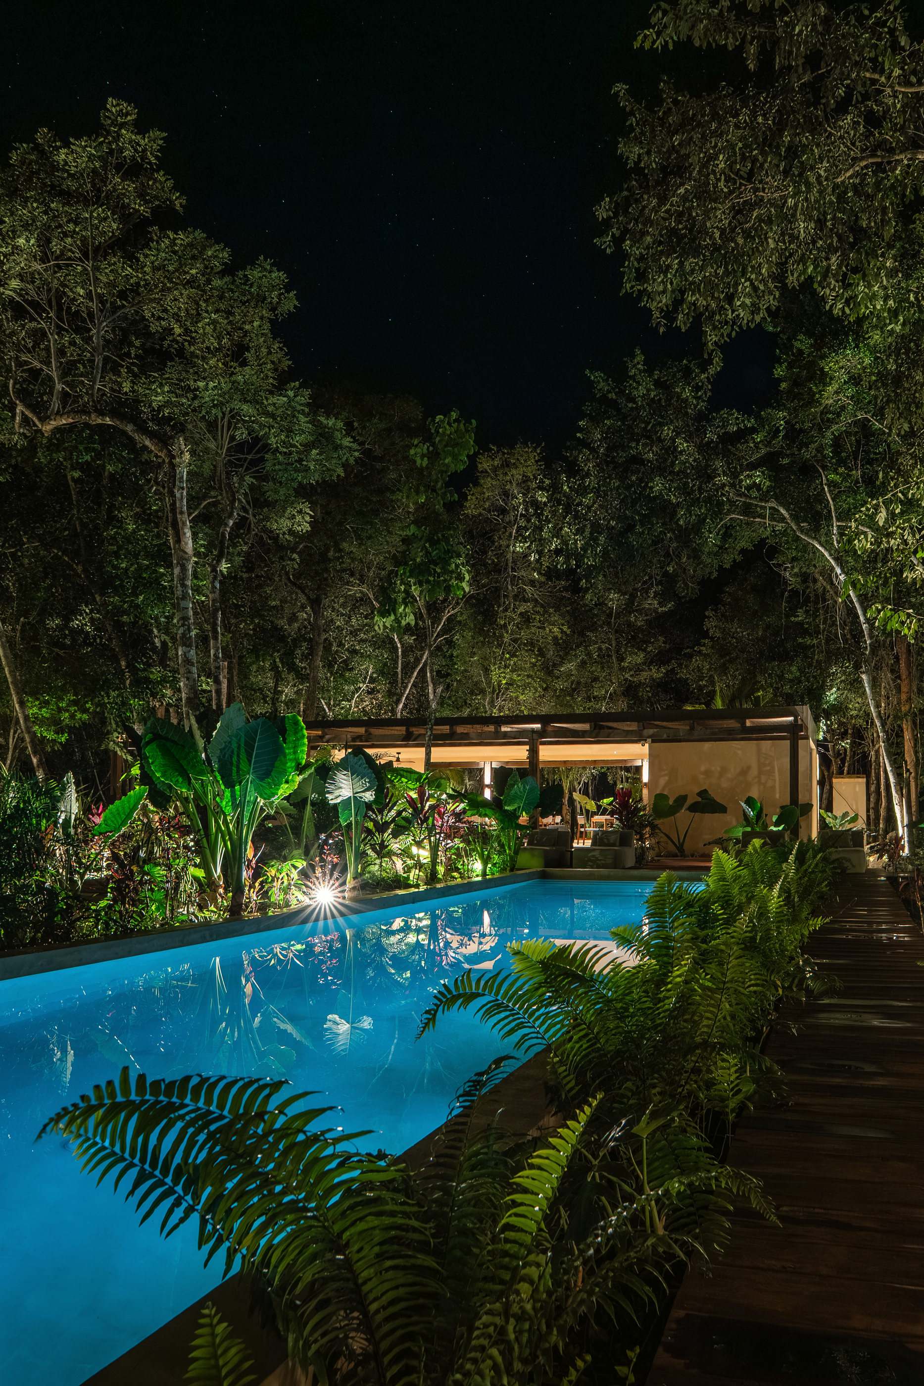
A pool in the jungle.
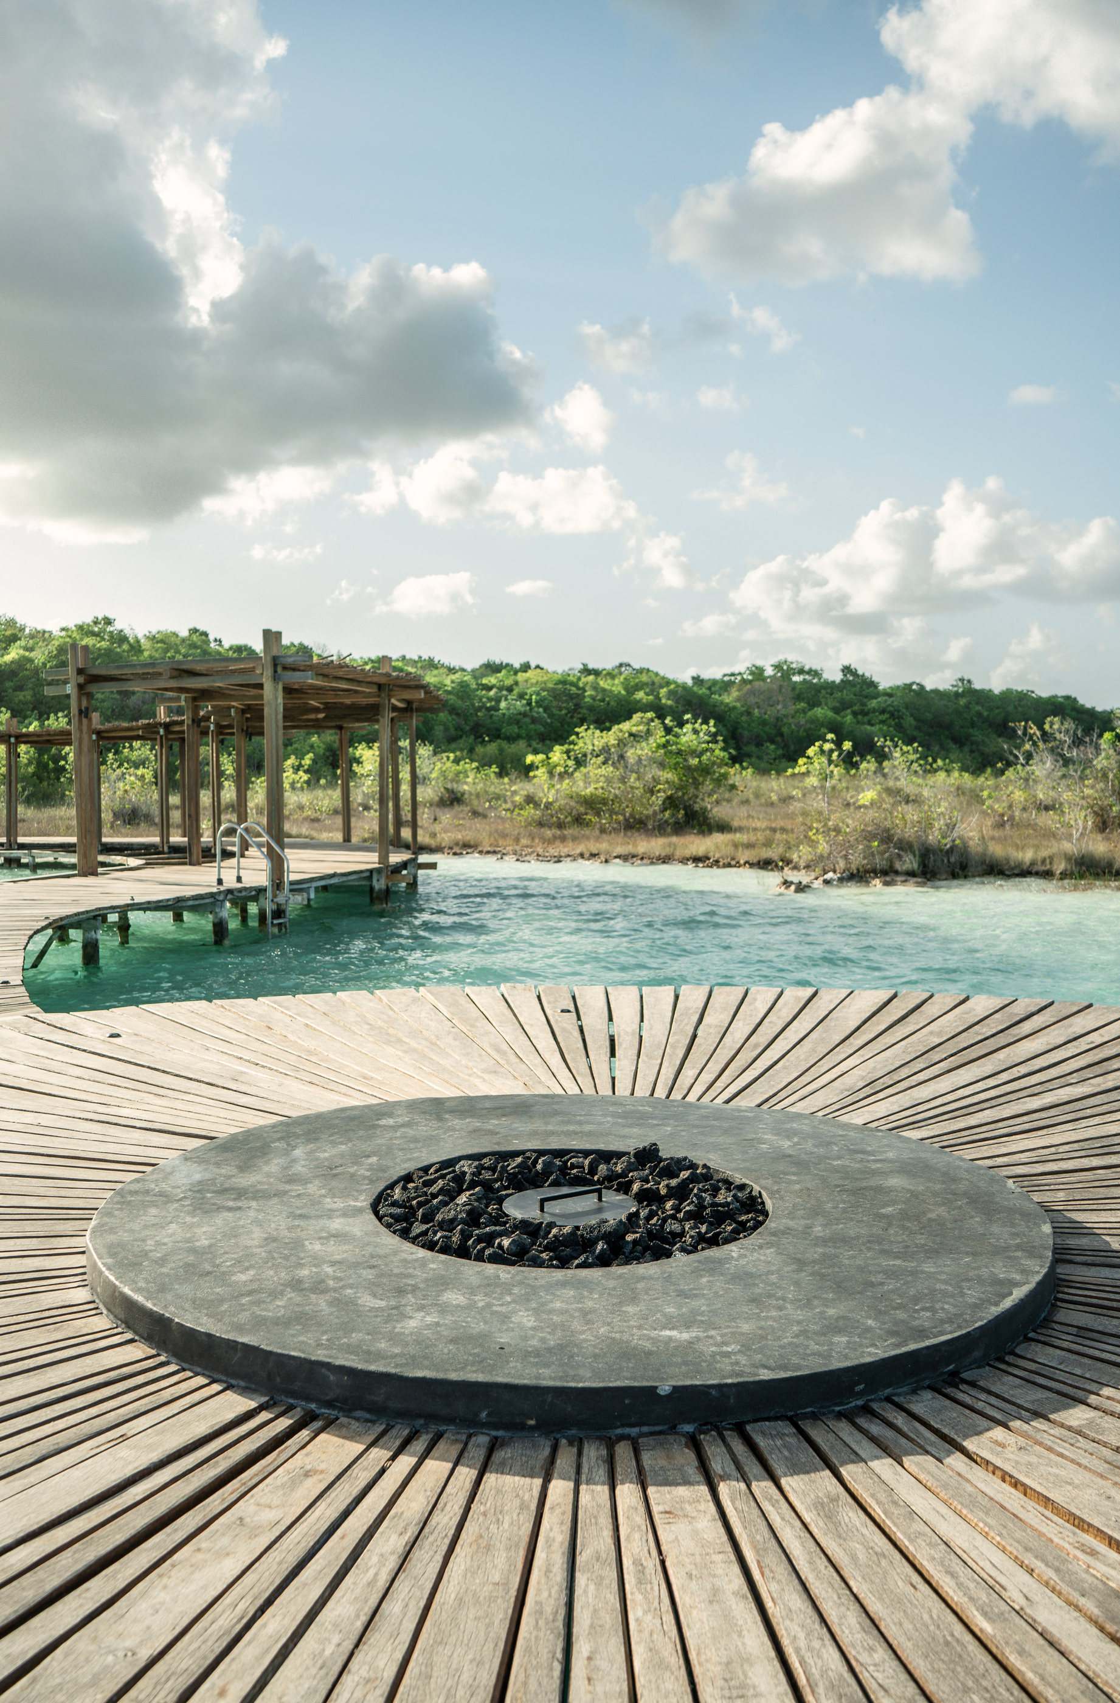
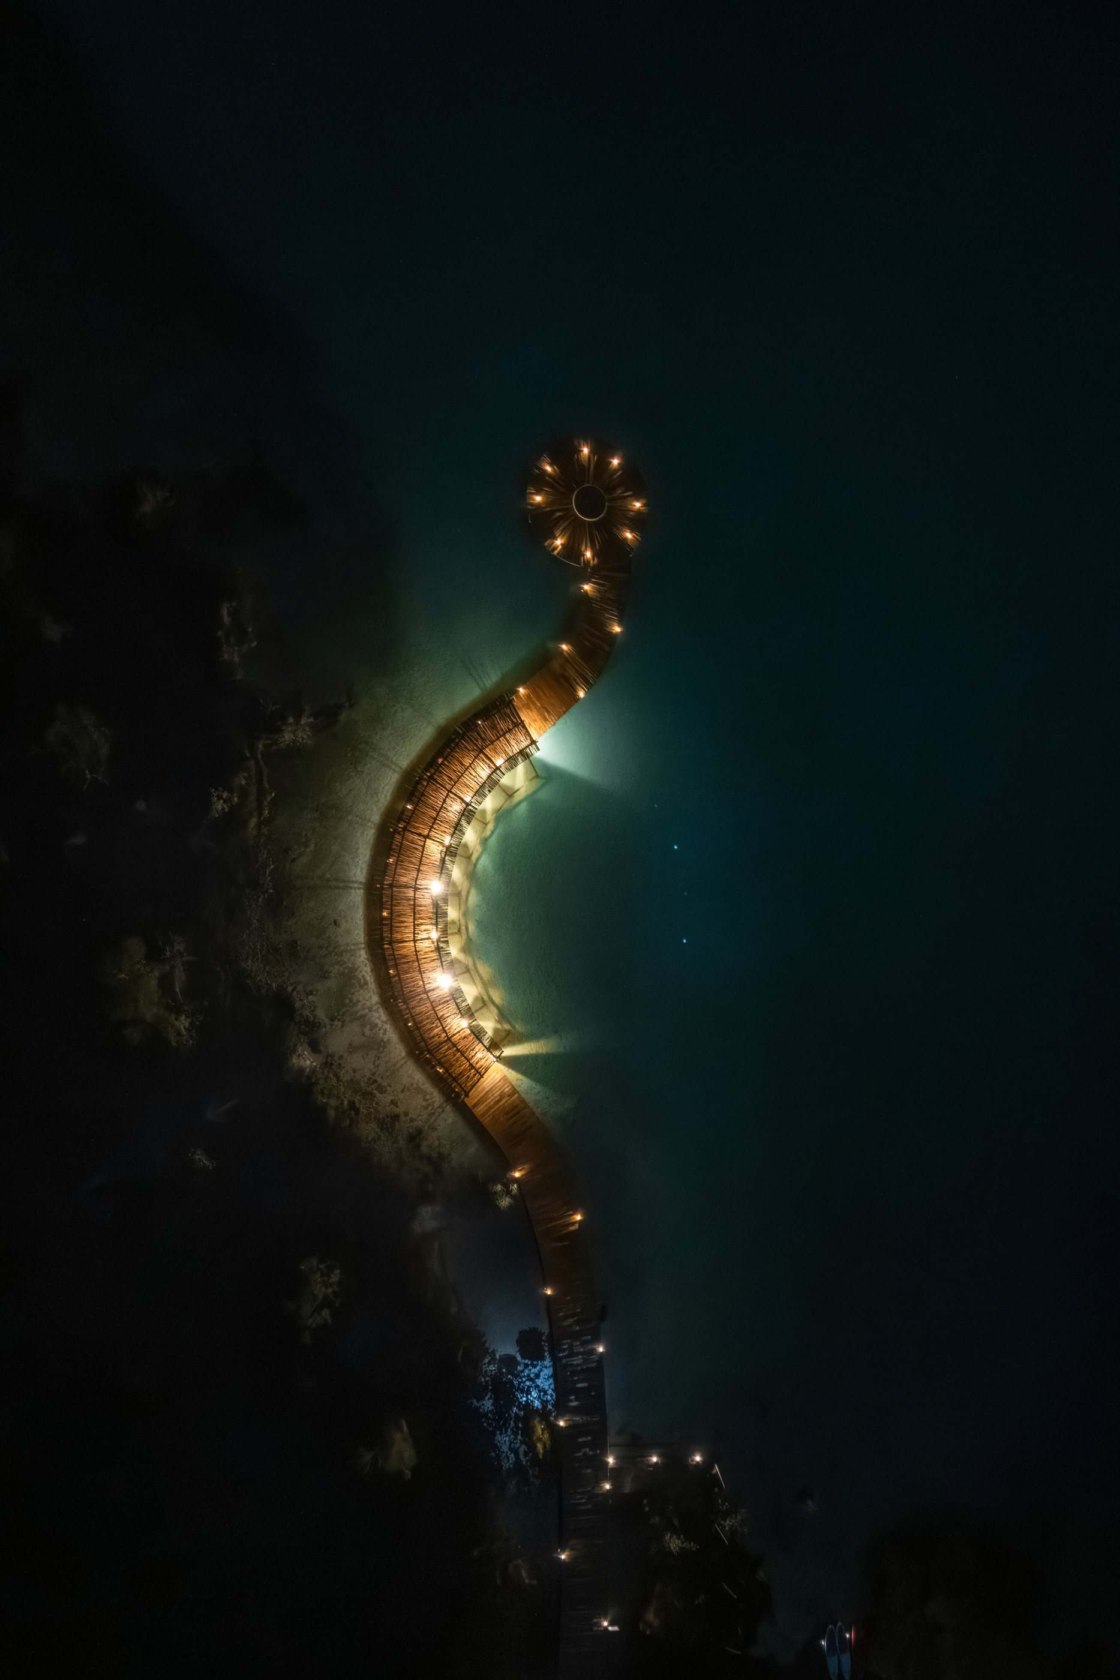
Fire pit on the dock.
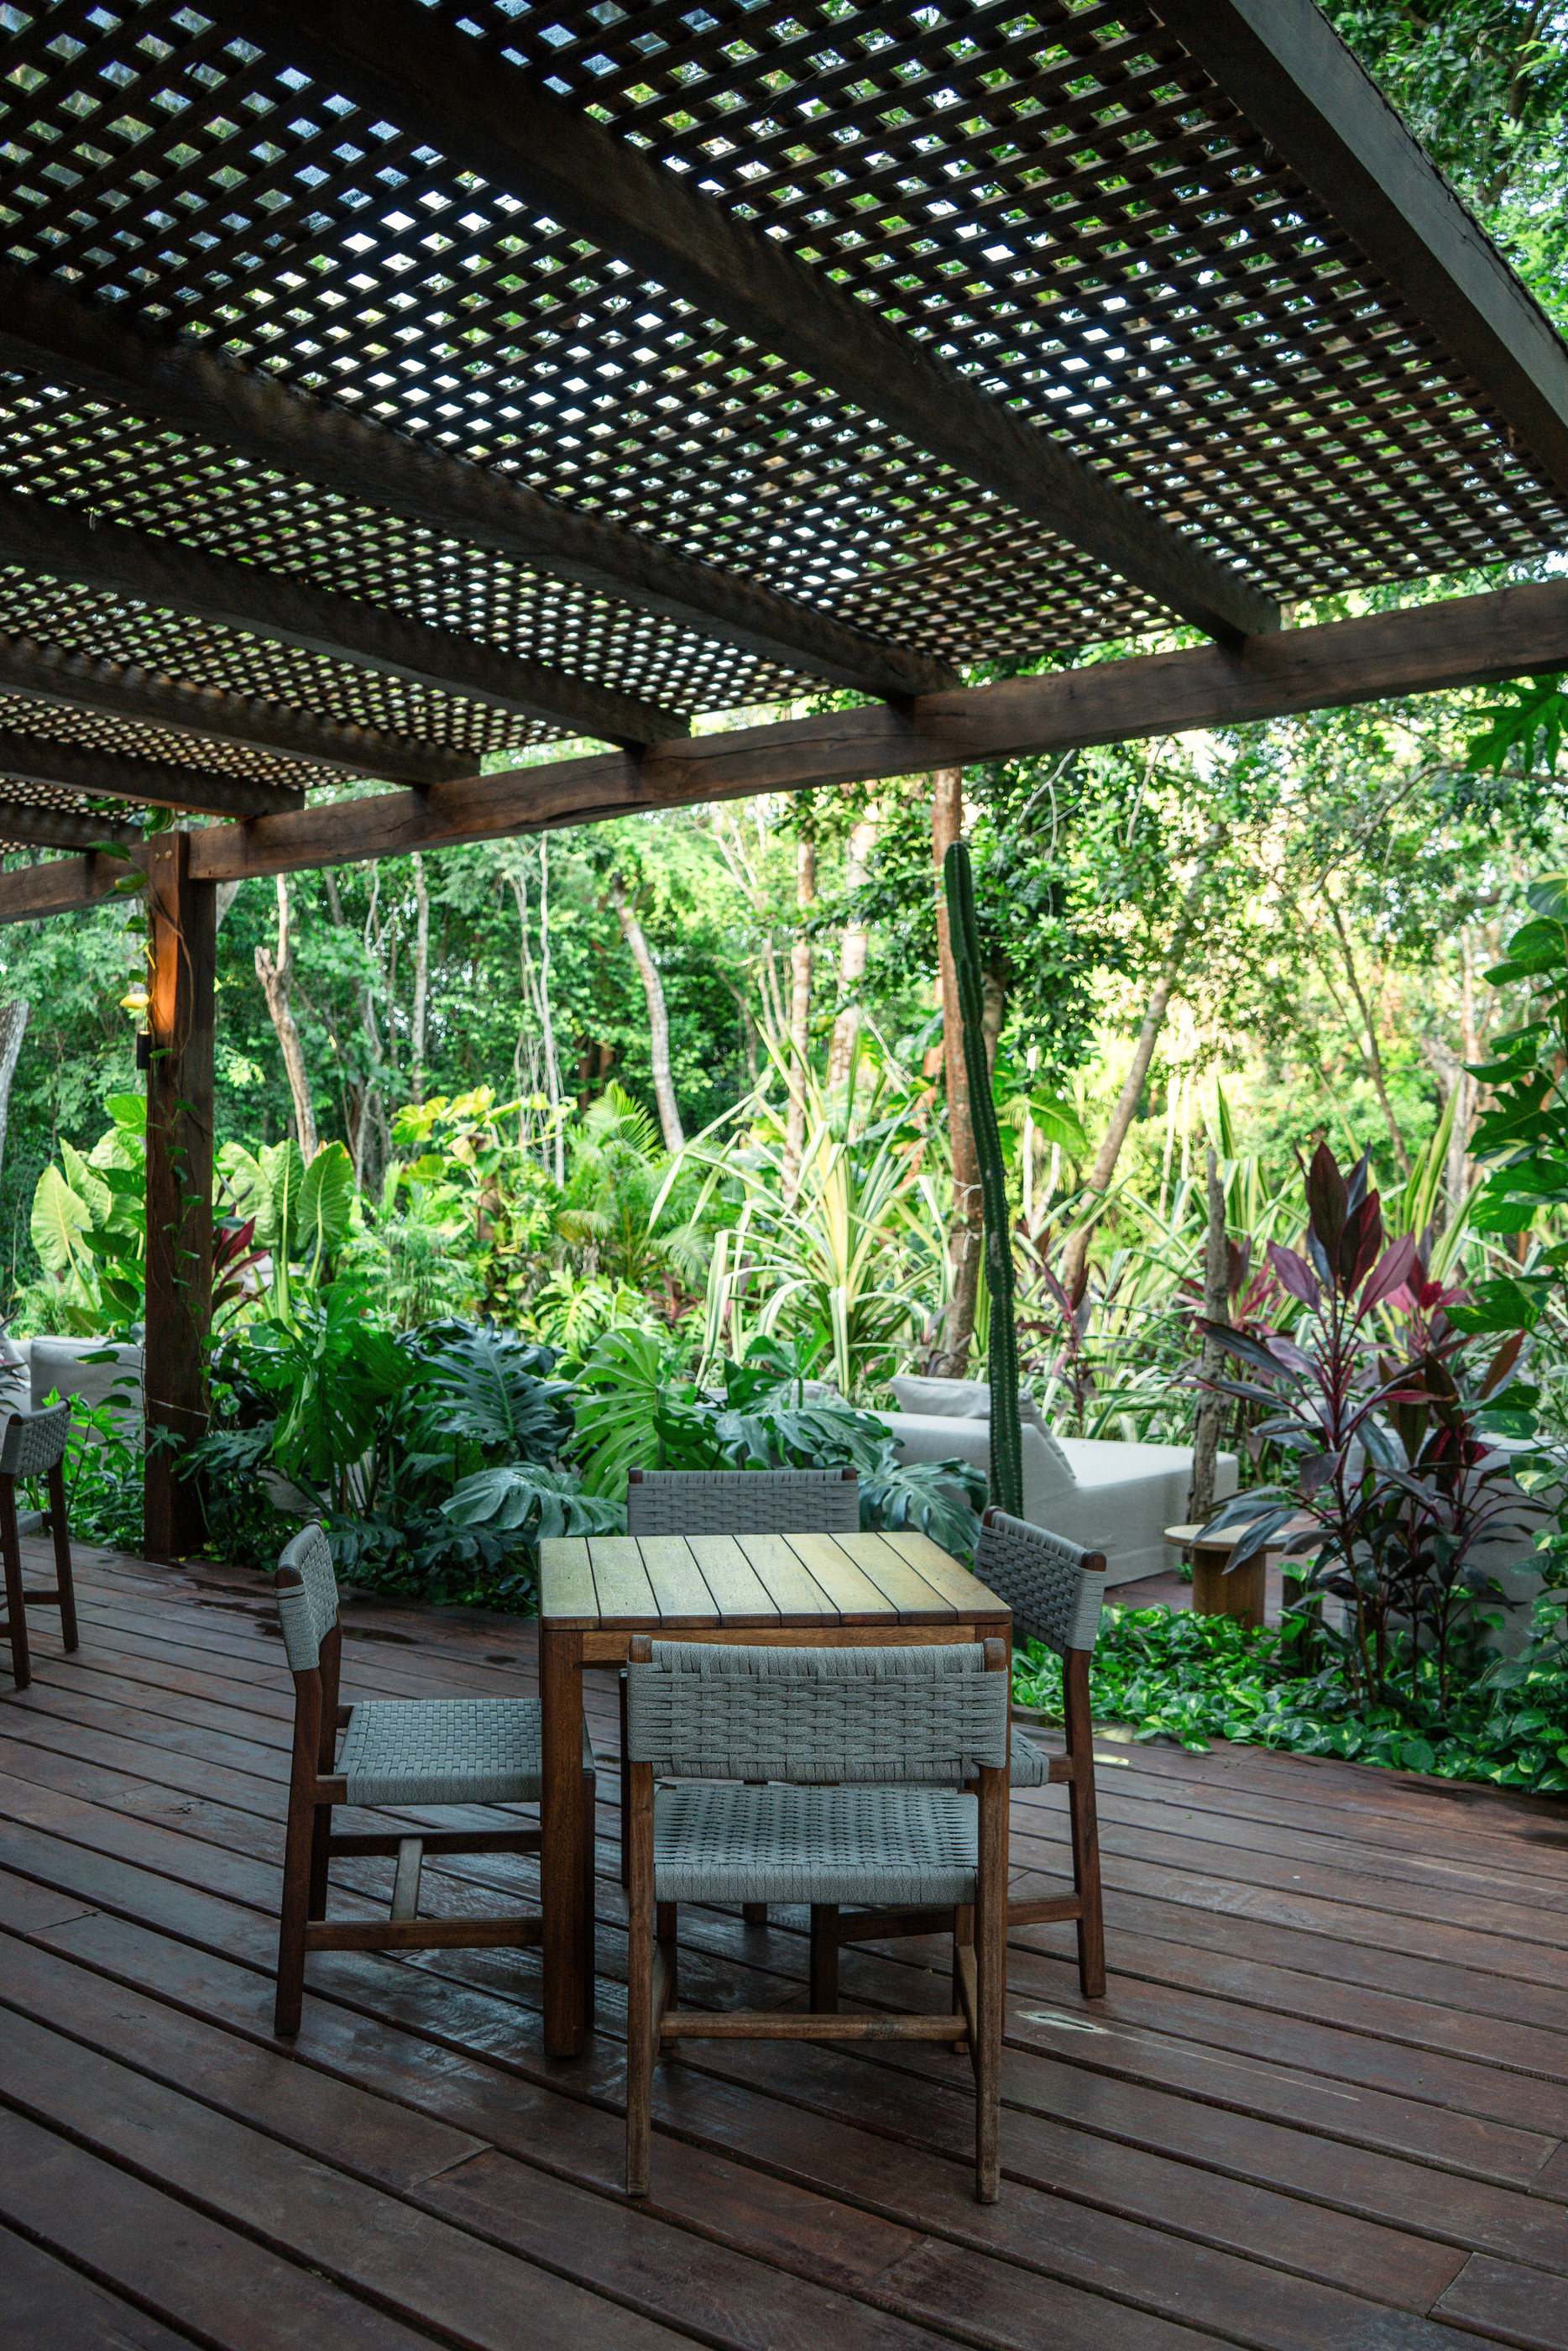
Pergola over the water.
Sun deck.
06Inside
Inside.
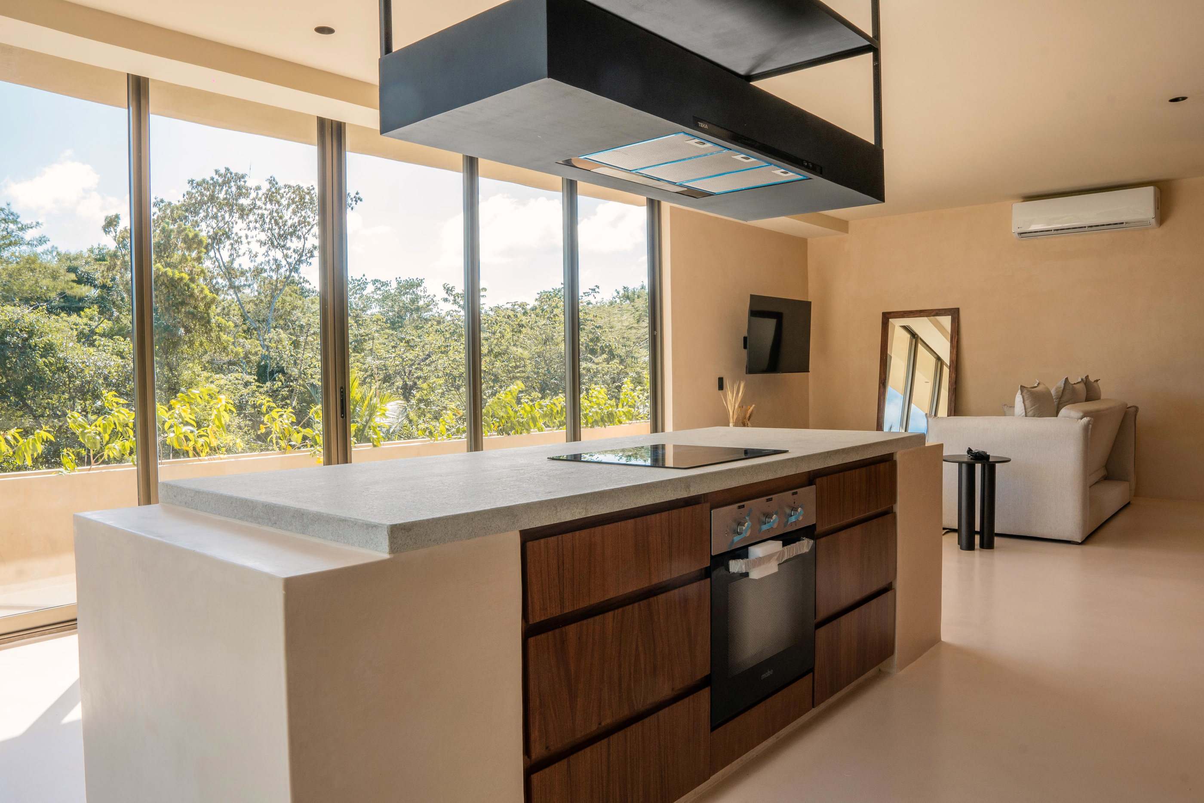
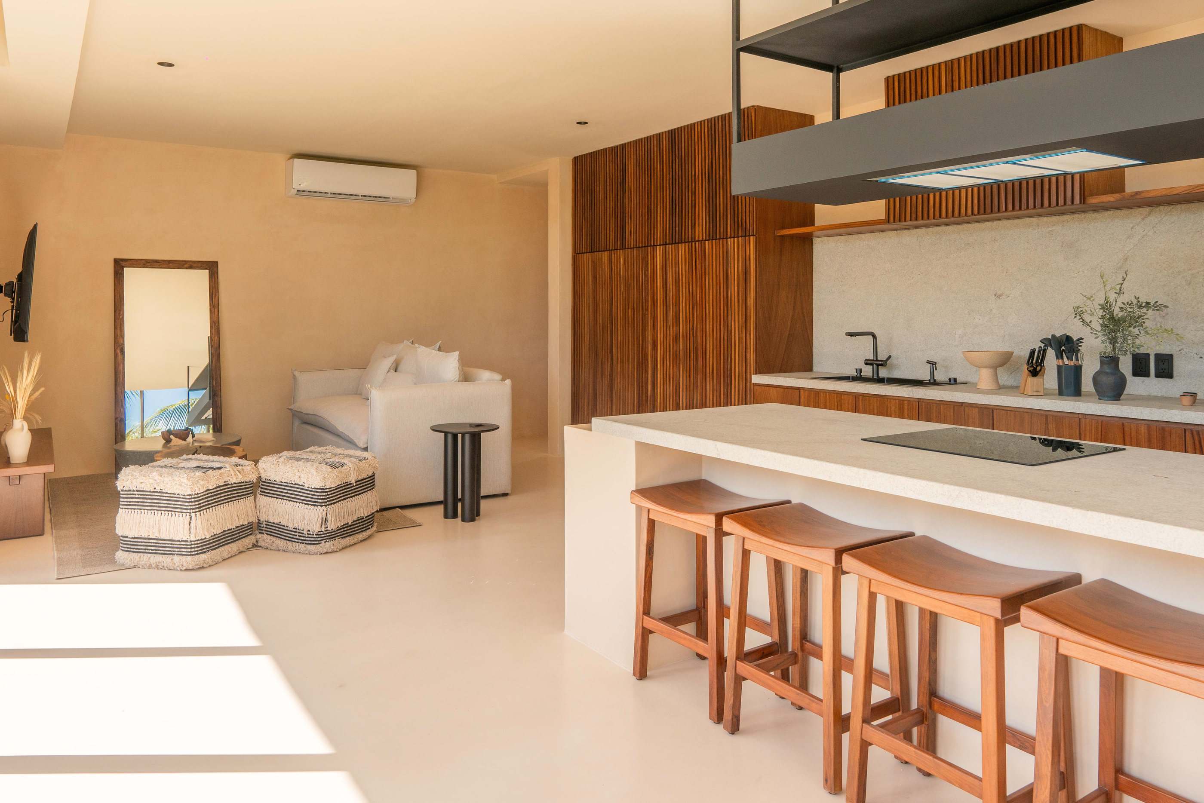
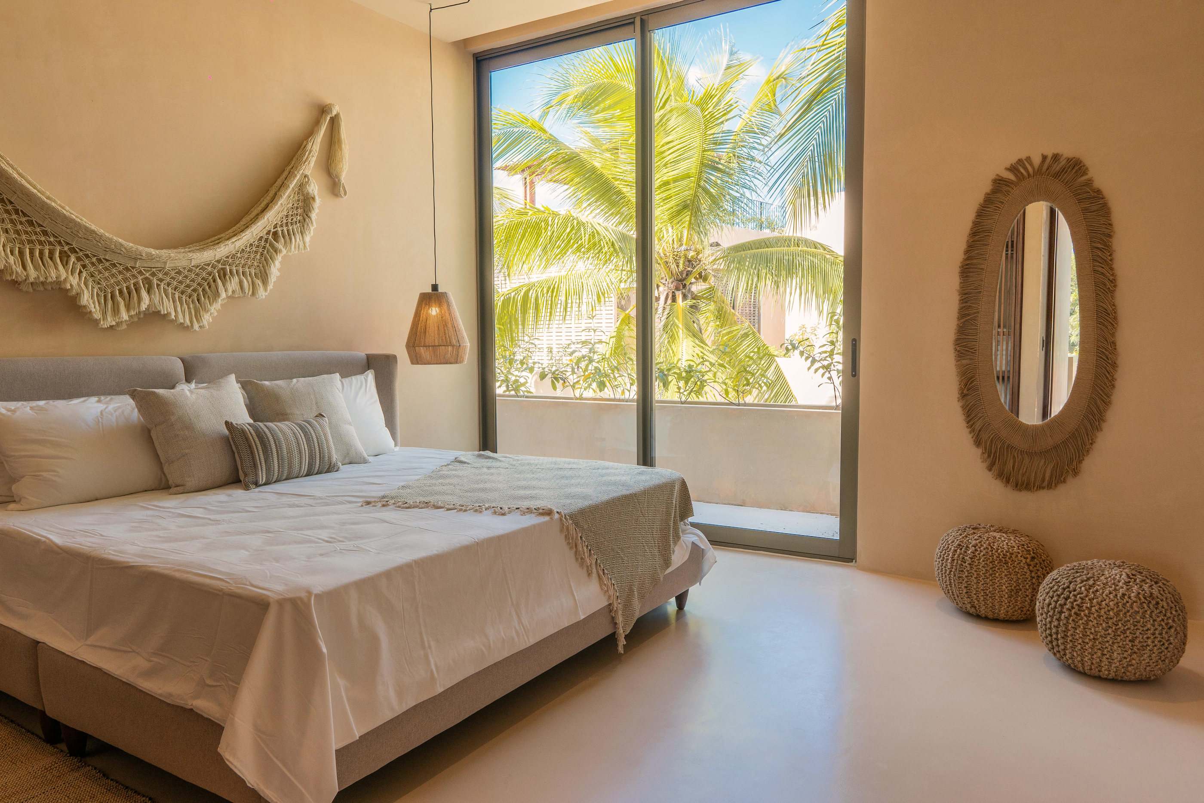
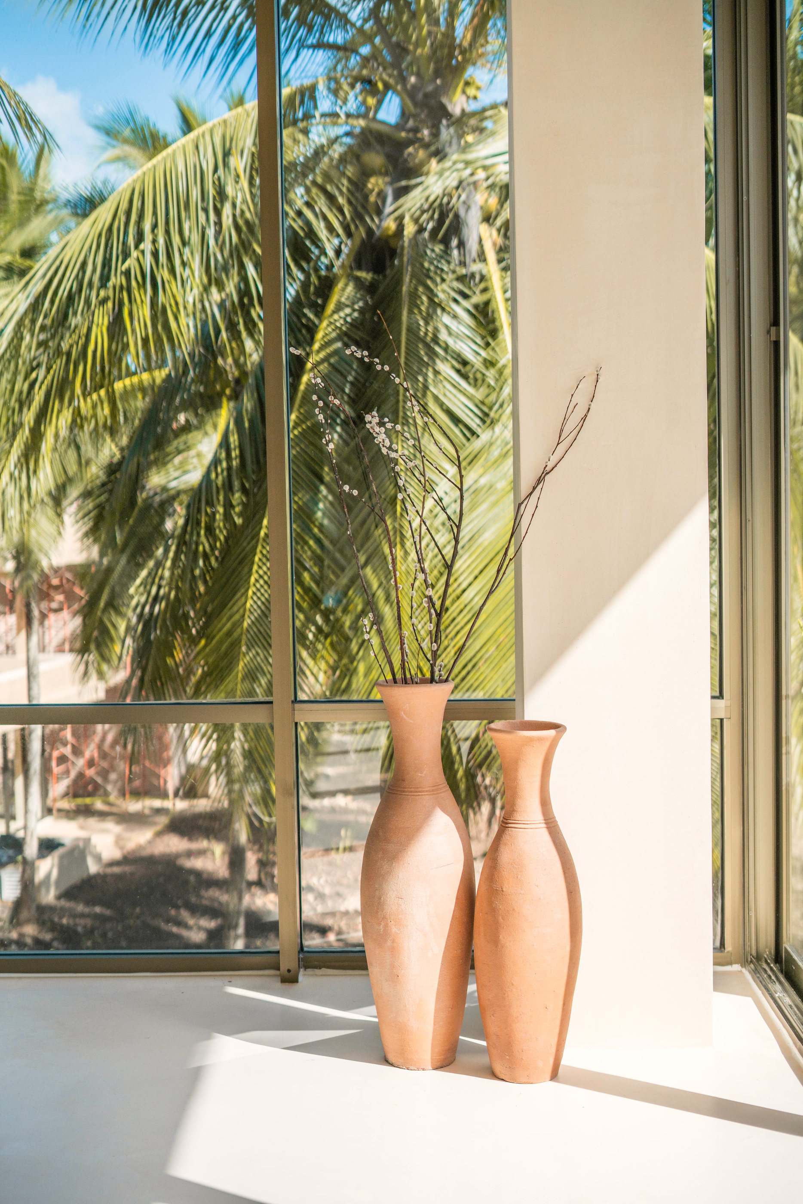
Two-bedroom penthouse, furnished.
A penthouse rooftop with its pool.
Scroll for more →
07At night
By day and by night.
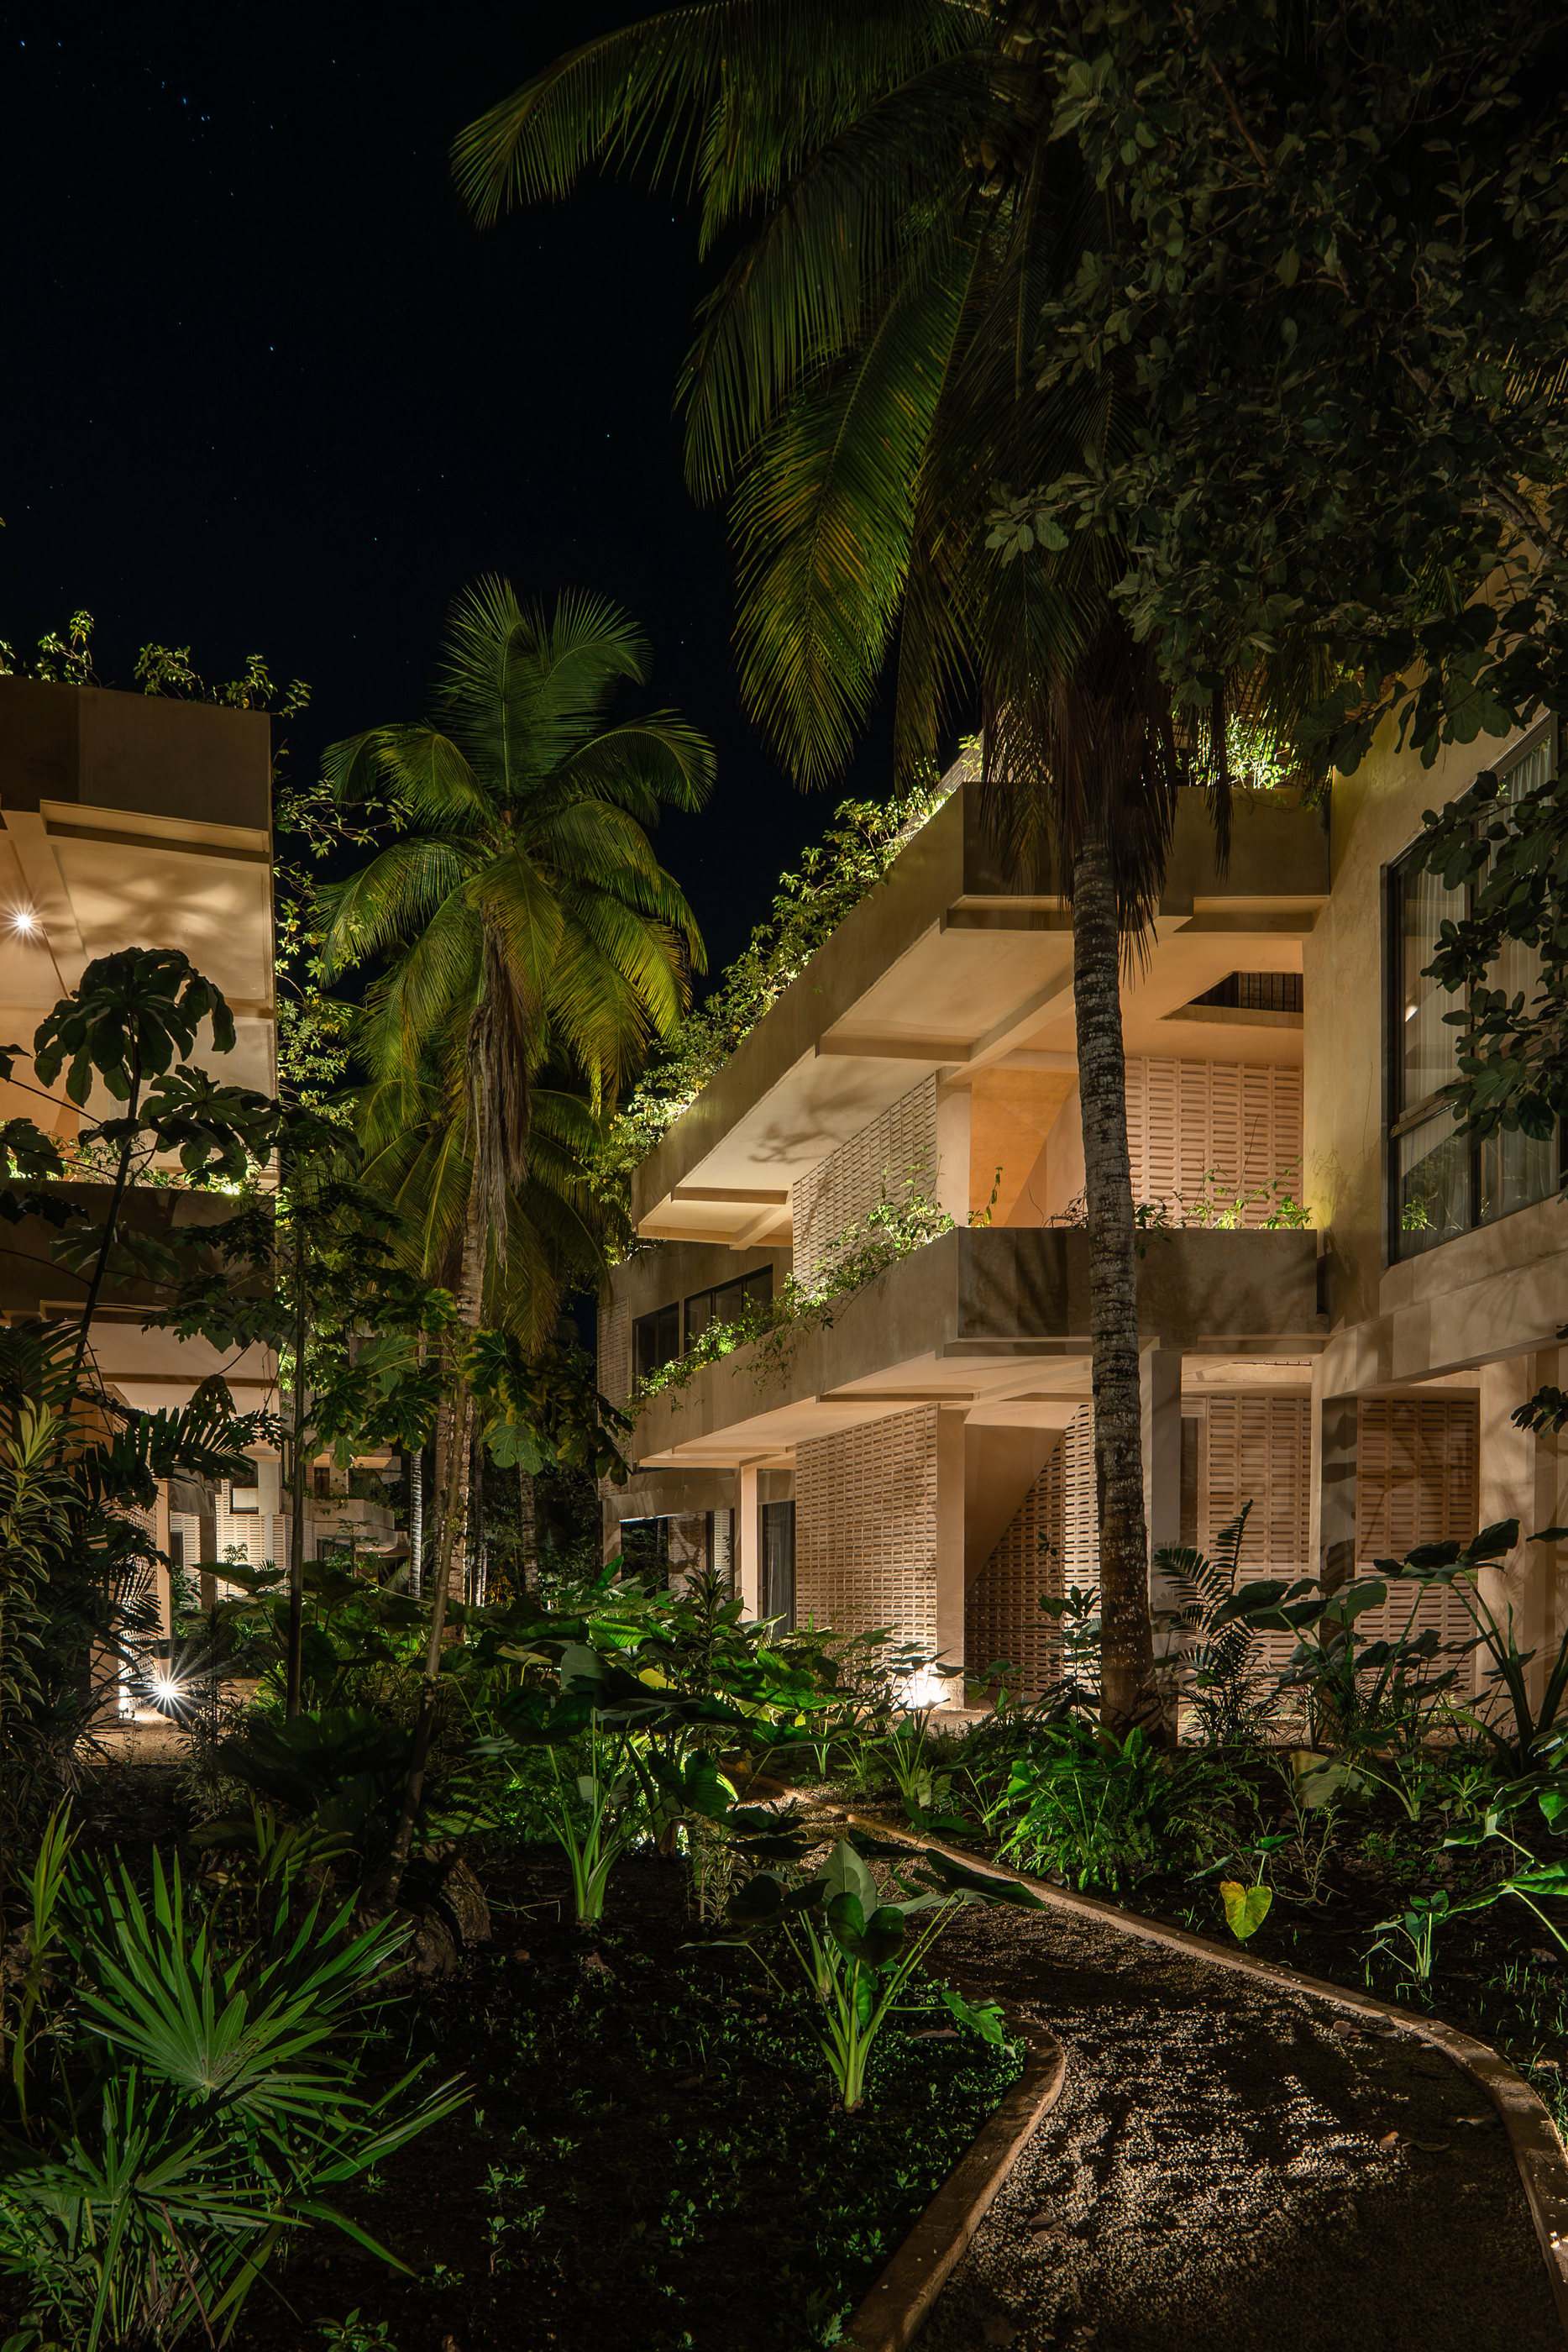
The dock, the pools and the paths change with the light. Switch the view to see the same place after sunset.
The towers at night.
08Facts
Fact sheet.
Location
Bacalar, Quintana Roo
Land
8 hectares
Green areas preserved
over 70%
Towers
8
Apartments
144
Bedrooms
1, 2 and 3, and penthouses
Total area
95.91 m² – 290.34 m²
From
USD 310,000 · approx. MXN 5.26 million
Status
First phase delivered · Second phase: December 2027
List price of the least expensive available apartment (Kitanché 201) in the inventory as of September 25, 2026. Equal to MXN 5.26 million at the DOF FIX exchange rate of September 2, 2026 (16.9755). Prices subject to change.
Book a visit.
Tell us which apartment interests you. We reply with availability, price and payment plan.